
Price Reduction
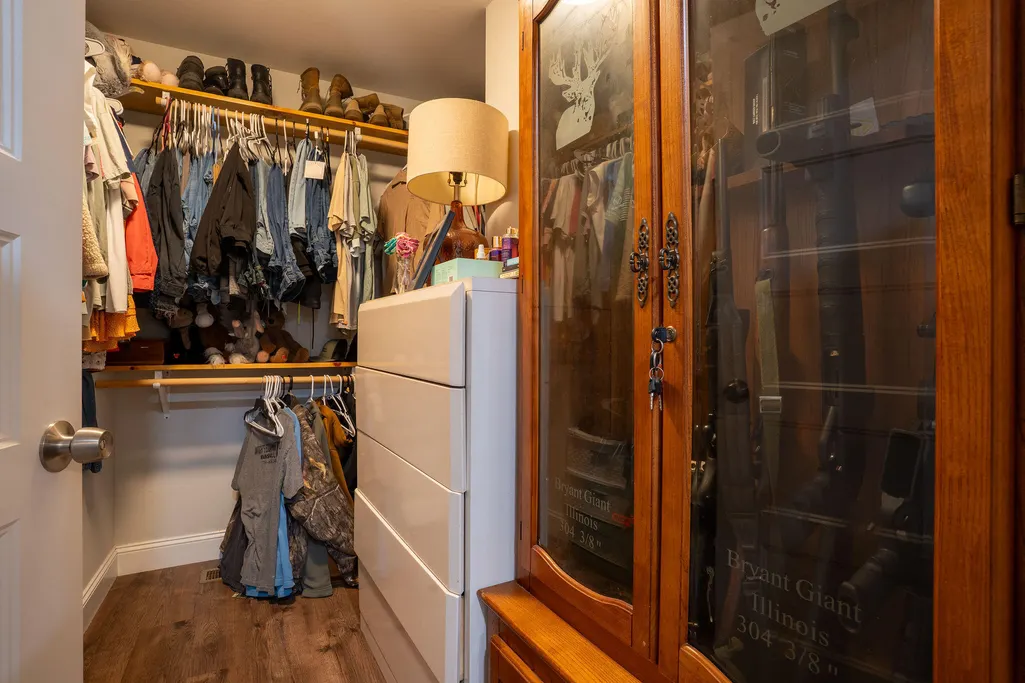
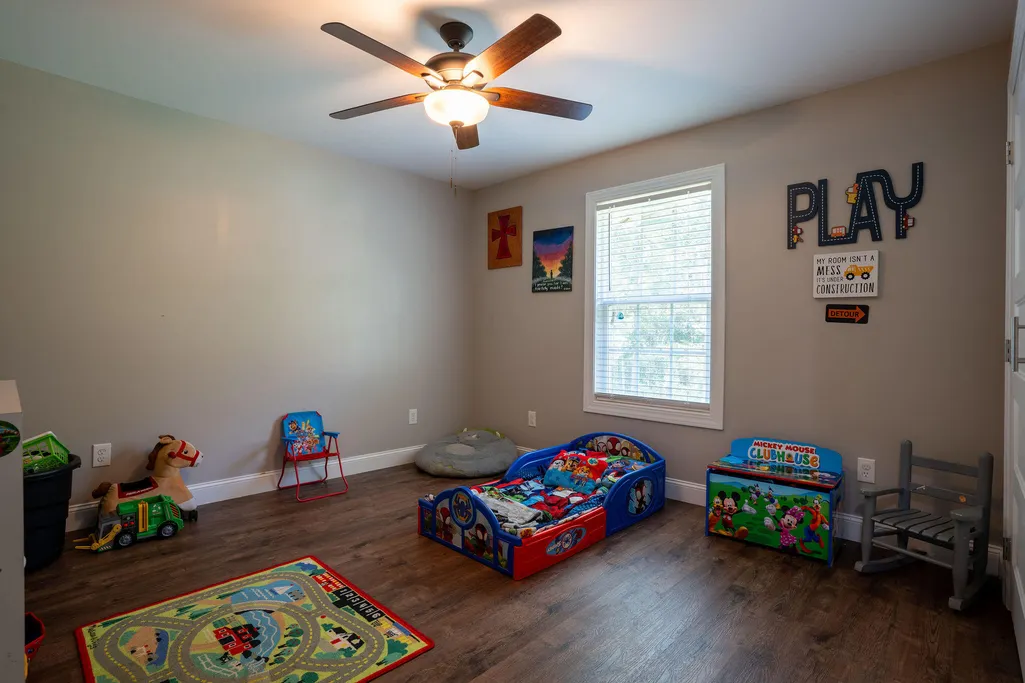
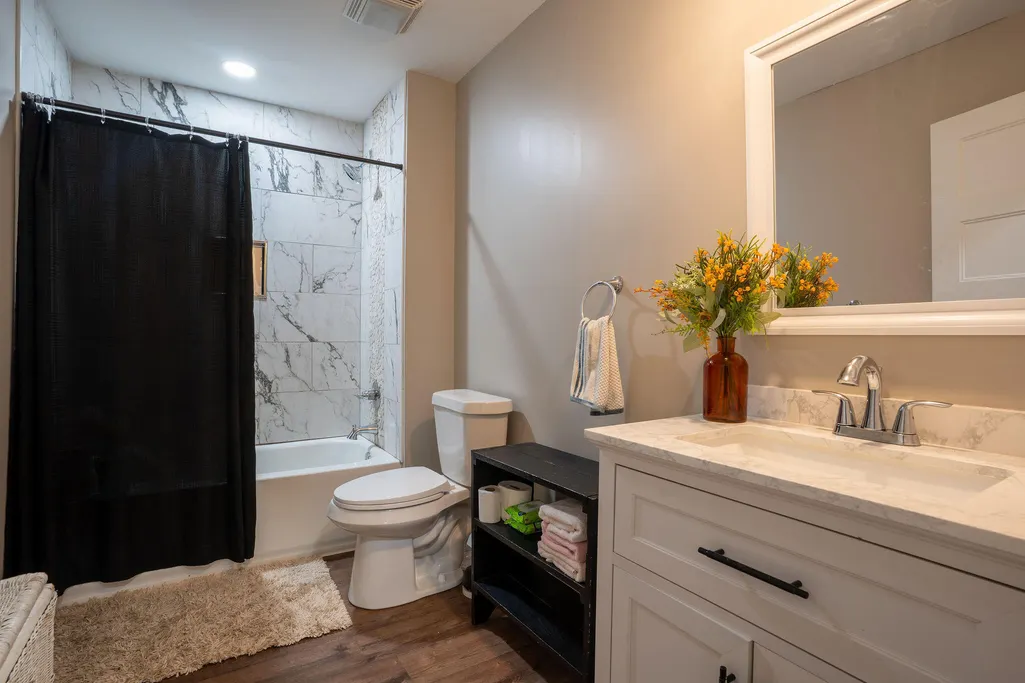
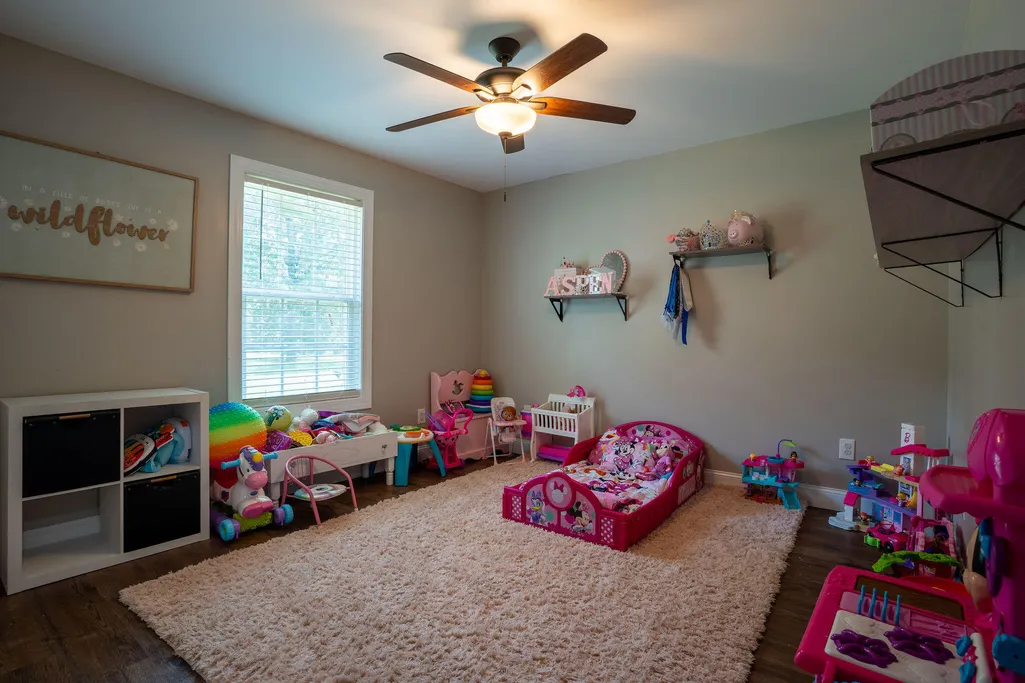
Address
178 Shankles Circle, Rainsville, AL
Price
$ 265,000
Property Attributes
- MLS#1542421
- TypeSingle Family
- Listing Status Active
- CountyDeKalb
- CityRainsville
- NeighborhoodNone
- Zip35986
- StyleSingle Family Residence
- Year Built2023
- Price$ 265,000
- Bedrooms3
- Full Bathrooms2
- Half Bathrooms0
- Sqr Footage1520
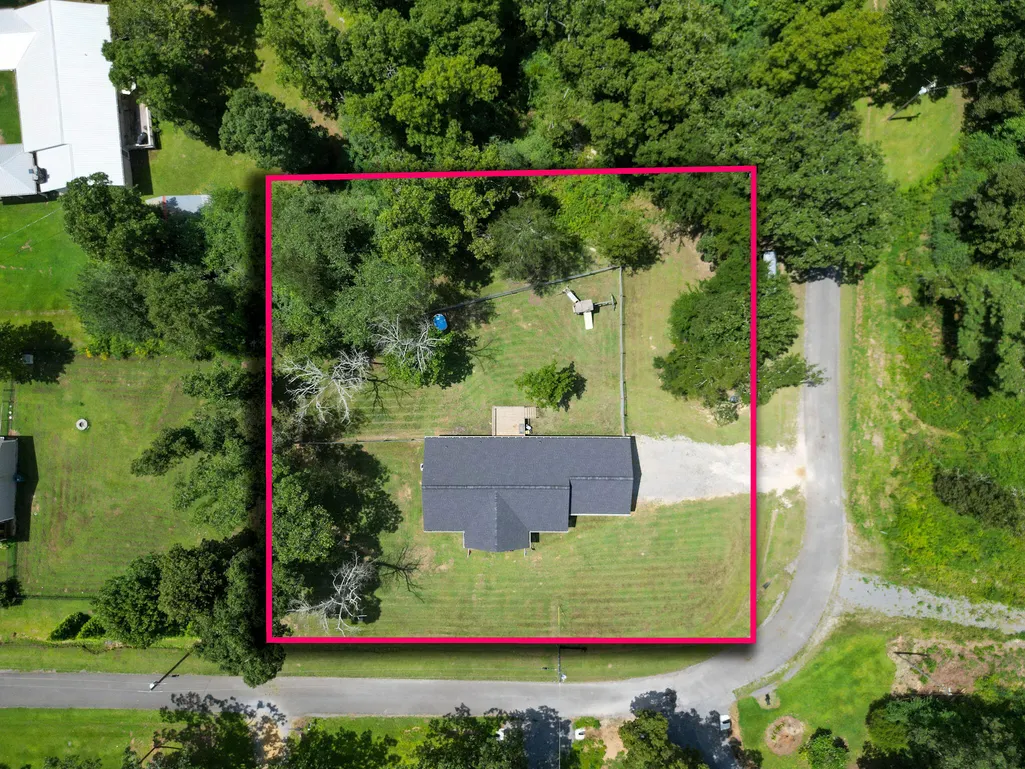
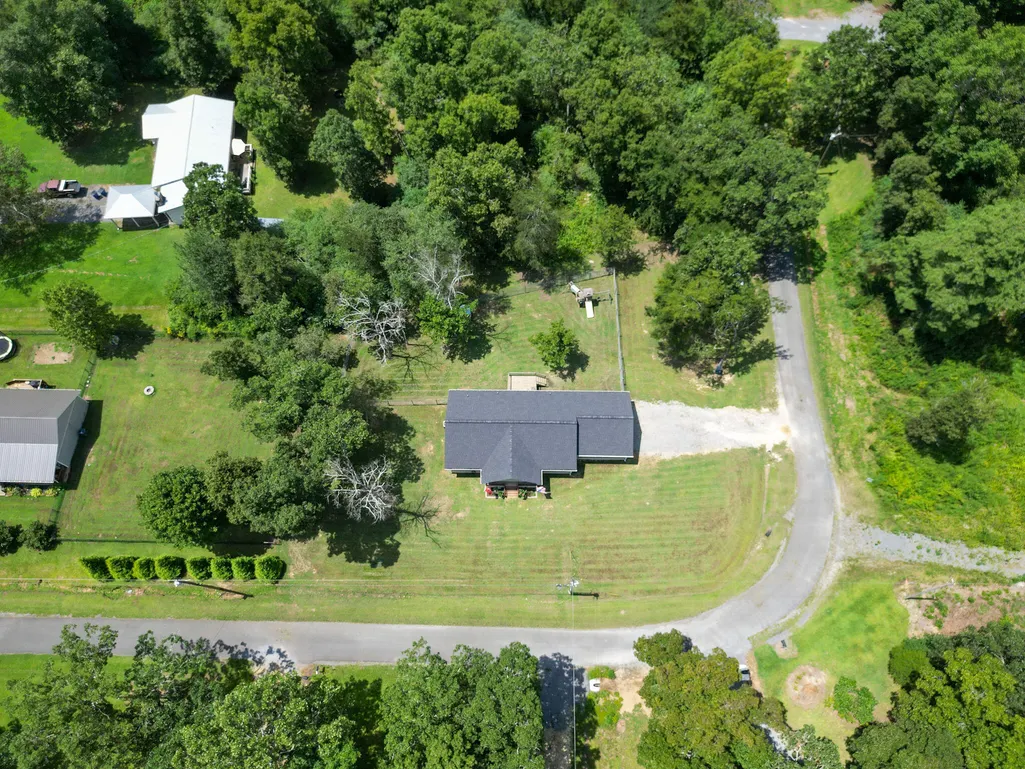
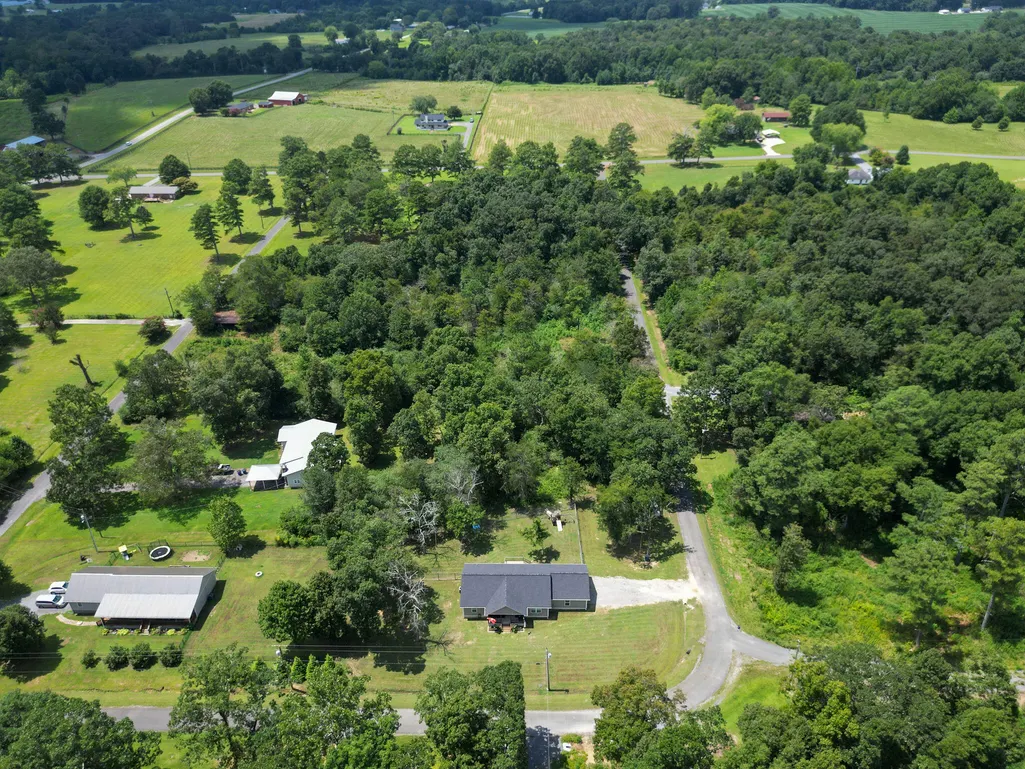
- Lot Size0.6 Acres
Data Source:
Greater Chattanooga MLS (GCAR)
Property Description
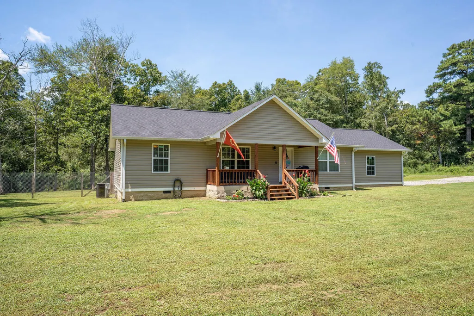
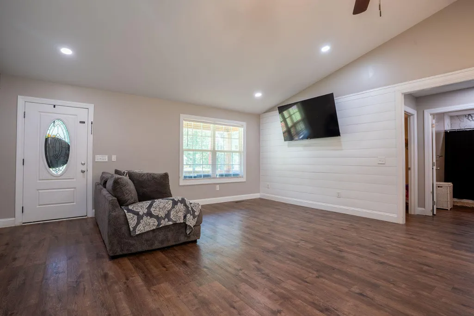
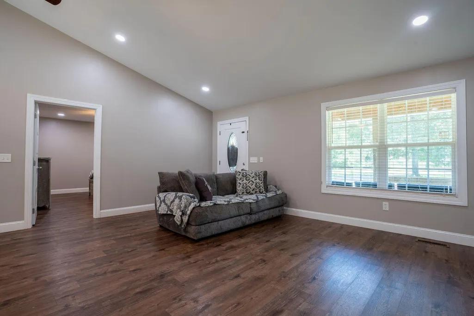
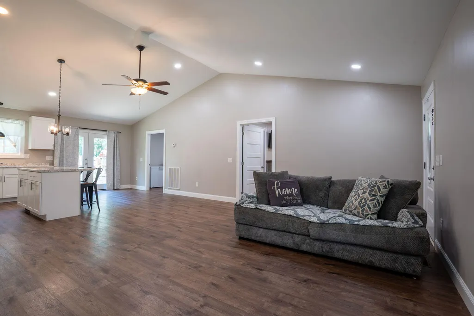
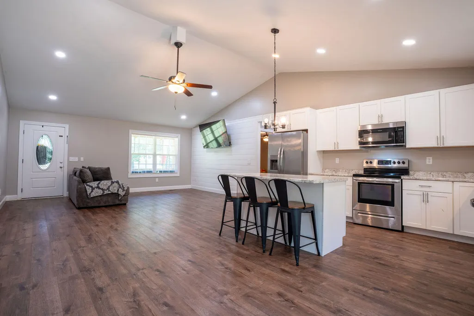
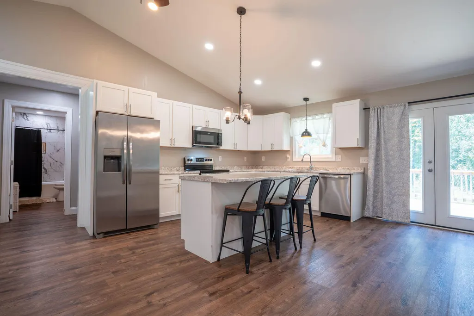
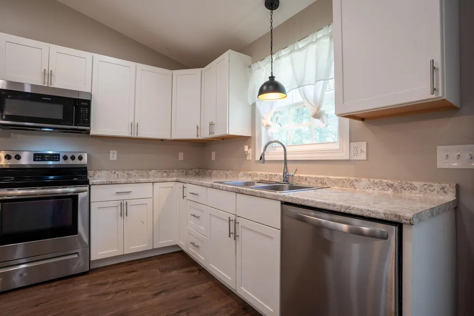
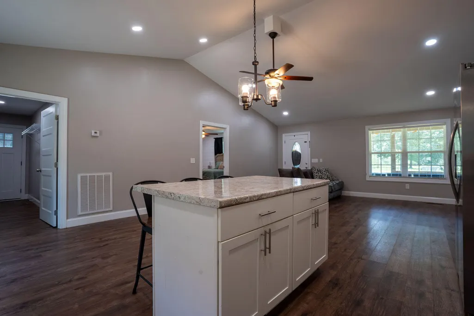
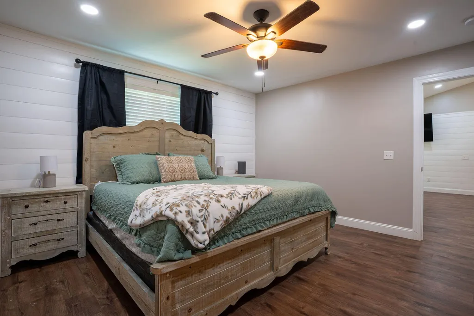
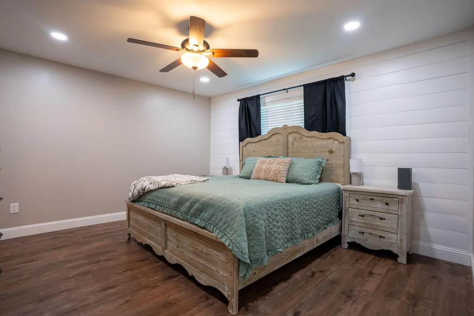
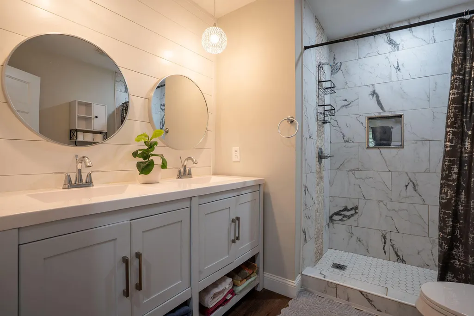
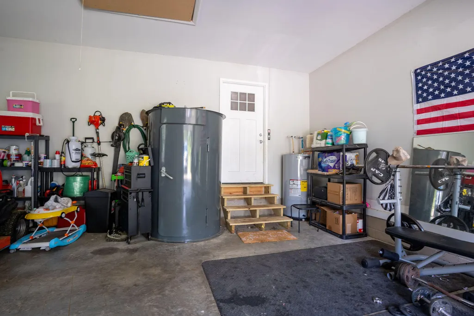
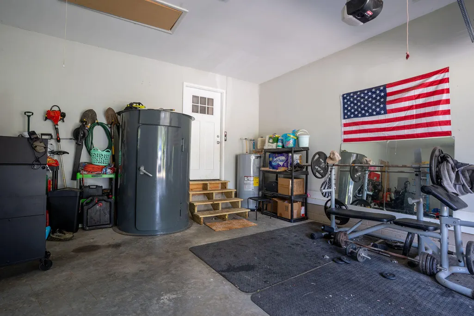
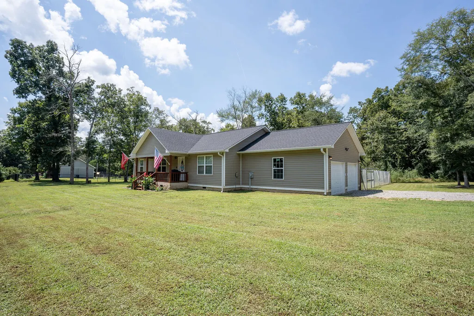
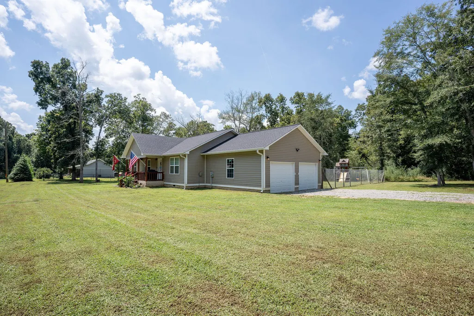
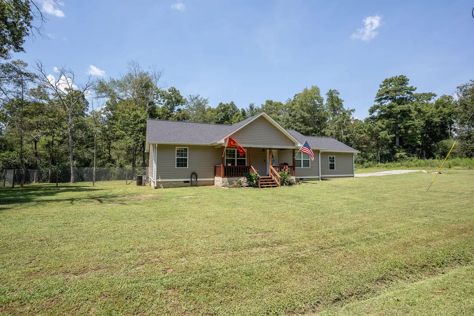
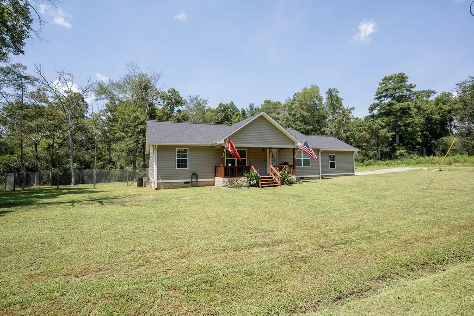
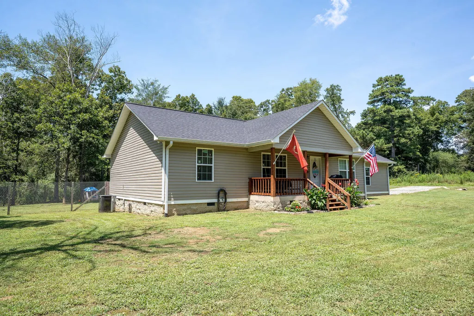
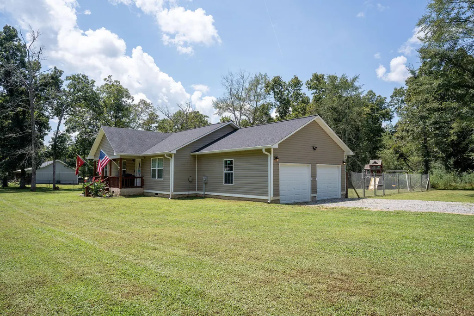
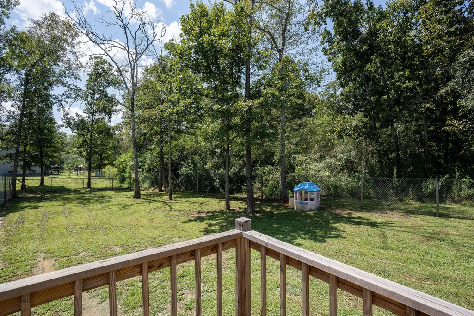
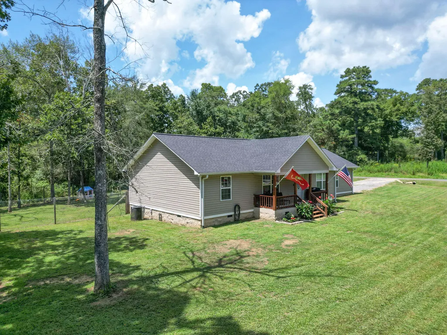
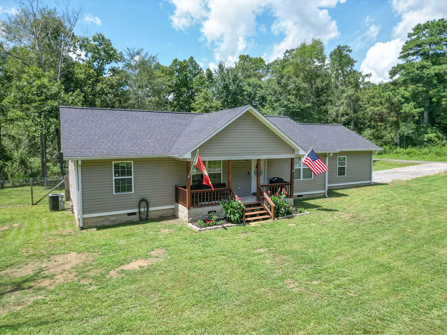
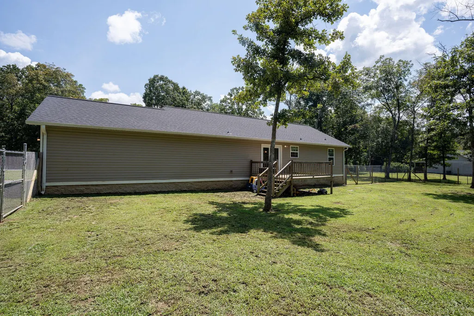
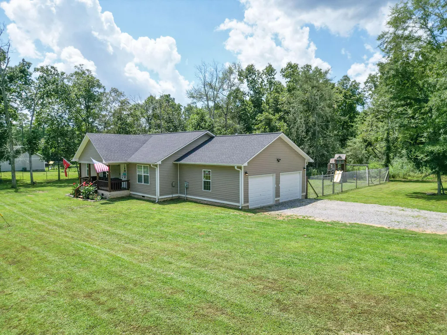
Welcome to this well-designed 3-bedroom, 2-bath home in Rainsville, offering approximately 1,520 square feet of comfortable living space on a 0.60-acre lot. The open-concept layout features a vaulted living room, dining area, and kitchen with white cabinetry and plenty of storage. Luxury vinyl plank flooring runs throughout the main living areas, while both bathrooms feature tiled tub/shower surrounds. The split-bedroom floor plan provides added privacy, and the spacious two-car garage offers approximately 400 square feet of room for vehicles, storage, or hobbies. A convenient location and functional design make this home a great opportunity. Buyer to verify all information.
| Elementary School | Middle School | High School |
|---|---|---|
| Plainview Elementary School | Plainview Middle School | Plainview High School |
| Price History | |
|---|---|
| 9/8/2026 | Listed $269,000 |
| 9/14/2026 | 1$265,000 |
General Features
| Sewer | Septic Tank |
|---|---|
| Heating | Central |
| Cooling | Central Air |
| Utilities | Electricity Connected,Water Connected |
| Possession | Close Of Escrow |
| Roof | Shingle |
| Appliances | Refrigerator,Oven,Microwave,Dishwasher |
| Garage Spaces | 2 |
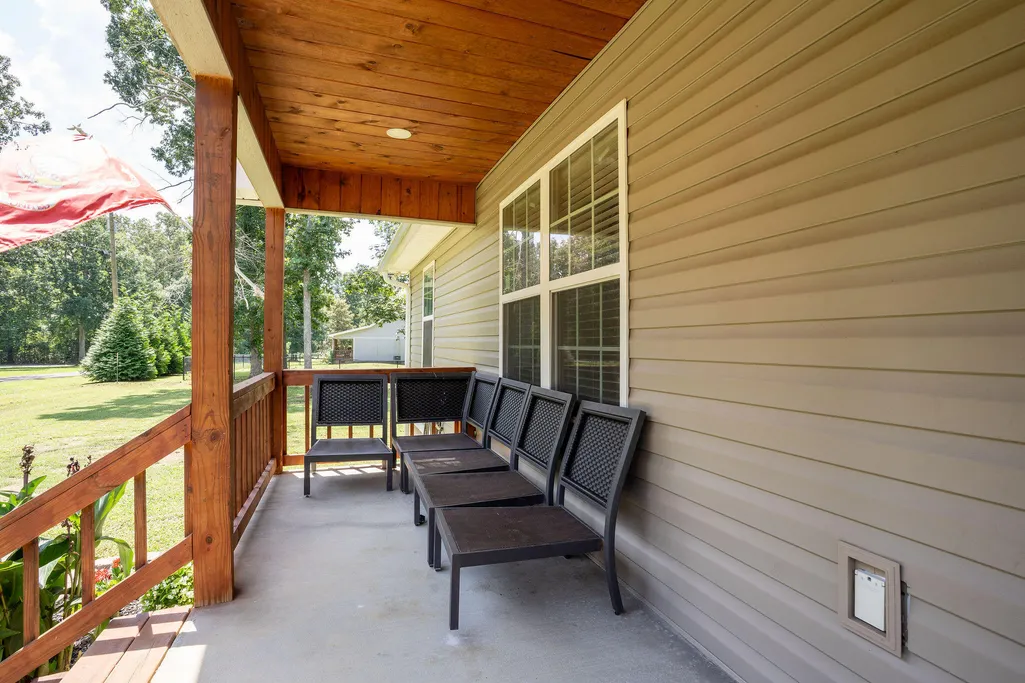
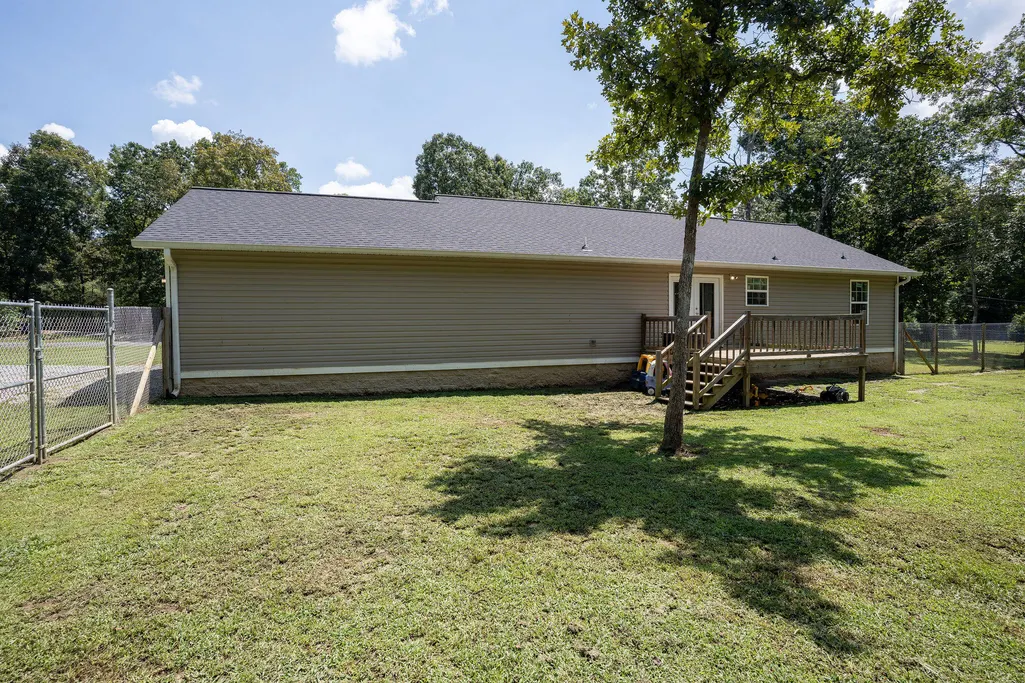
| Patio/Porch Features | Porch - Covered,Rear Porch |
| Construction Materials | Vinyl Siding |
| Year Built | 2023 |
| Levels | One |
| Property Subtype | Single Family Residence |
| County | DeKalb |
| New Construction | false |
| Property Type | Residential |
| HOA | false |
| Attached Garage | true |
| Subdivision Name | None |
| Garage Y/N | true |
| Other Structures | Storm Shelter |
| Full Baths | 2 |
| Status | Active |
| Directions | From Rainsville, take Hwy 75 S, turn right on George Wallace, then left on Clements at the stop sign. Turn left onto Shankles Circle; the home is near the end. |
| High School | Plainview |
| City | Rainsville |
| Senior Community Y/N | false |
| Lot Size Units | Acres |
| Lot Size Square Feet | 26136 |
| Carport Y/N | false |
| Listing Terms | Cash,Conventional,FHA,USDA Loan,VA Loan |
| Elementary School | Plainview |
| Home Warranty Y/N | false |
| Middle/Junior High School | Plainview |
| Additional Parcels Y/N | false |
| Standard Status | Active |
| Legal Description | Cont .60 Ac(C) S26 T6s R7e Pt Of Ne-Se Desc As: Begne Cot Of 1/4 1/4 Th: S 172' W 150' N 180.01' E 148' To Pob |
| Sewer_co_Septic_sp_Tank | true |
| Heating_co_Central | true |
Interior Features
| Basement | Crawl Space |
|---|---|
| Flooring | Luxury Vinyl |
| Basement (Y/N) | false |
| Air Conditioning Y/N | true |
| Heating Y/N | true |
| Fireplace Y/N | false |
| Above Grade Finished Area | 1520 |
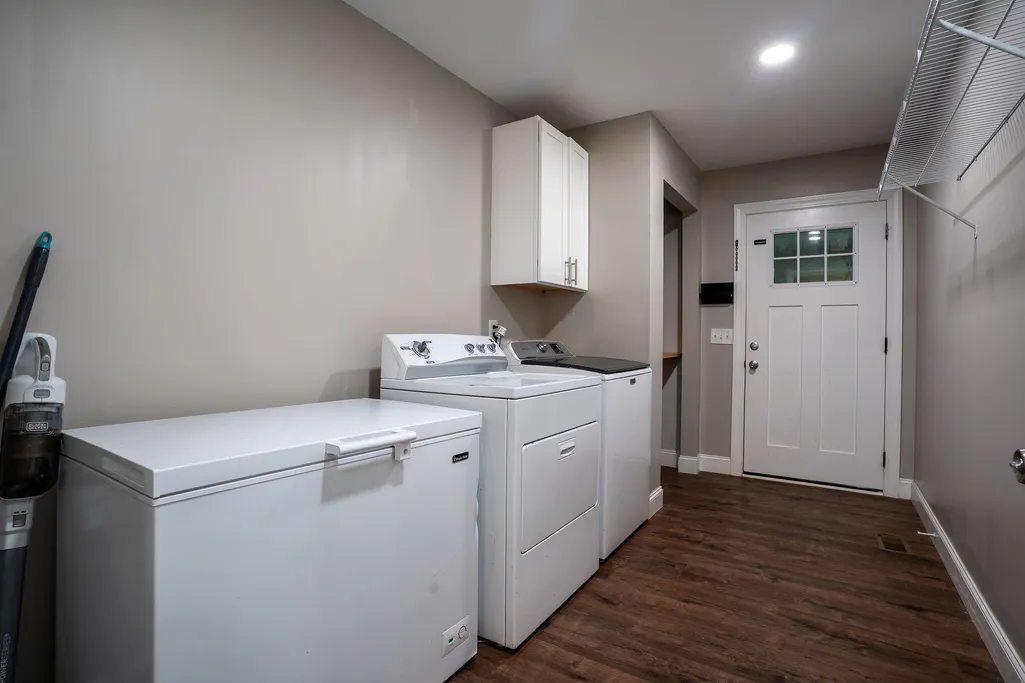
| Laundry Features | Laundry Room |
| Total Bedrooms | 3 |
| LivingAreaSource | Tax Records |
| Total Baths | 2 |
Exterior Features
| Exterior Amenities | Private Yard |
|---|---|
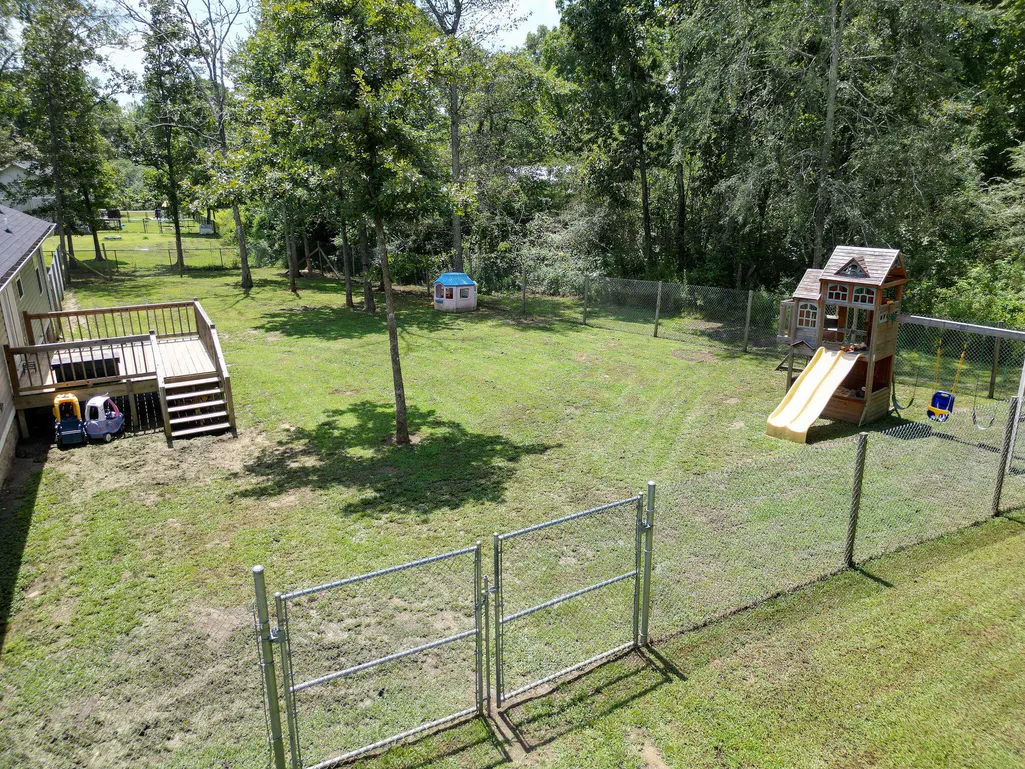
| Fencing | Back Yard |
| Parking Features | Garage |
| Lot Features | Corner Lot |
| Water Source | Public |
| Lot Size Area | 0.6 |
| Foundation Details | Brick/Mortar |
| Building Area Total | 1520 |
| Lot Dimensions | .60 |
| Lot Size Acres | 0.6 |
| Waterfront Y/N | false |
Amenities
- Foreclosure
- Views
- Short Sale
- New Construction
- Adult 55+
- Lease To Own
- No HOA Fees
- Furnished
- Primary On Main
- Air Conditioning
- Seller Finance
- Green
- Fixer Upper
- Horse
- Golf
- Fireplace
- Deck
- Garage
- Basement
- Pool
Property vs Single Family Average in 35986
Price
Year Built

 The data relating to real estate on this Web site derive in part from the ValleyMLS.com IDX datashare program. Listings marked with the NALMLS logo are provided courtesy of the ValleyMLS.com IDX Database. © 2026 ValleyMLS.com. All information provided is deemed reliable but is not guaranteed and should be independently verified.
