
Price Reduction - Views
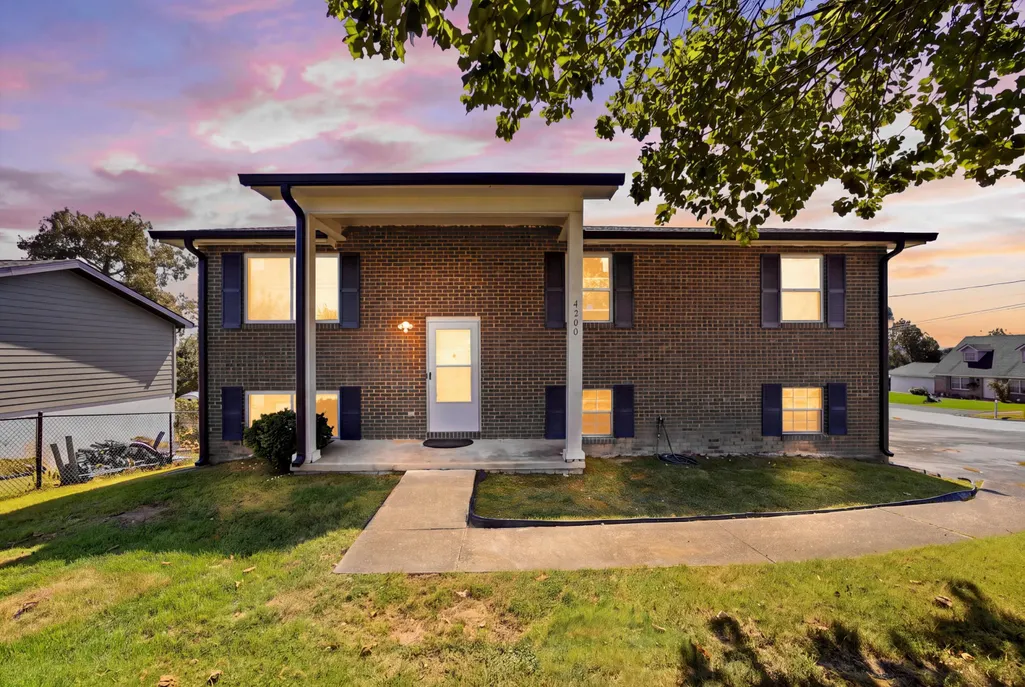
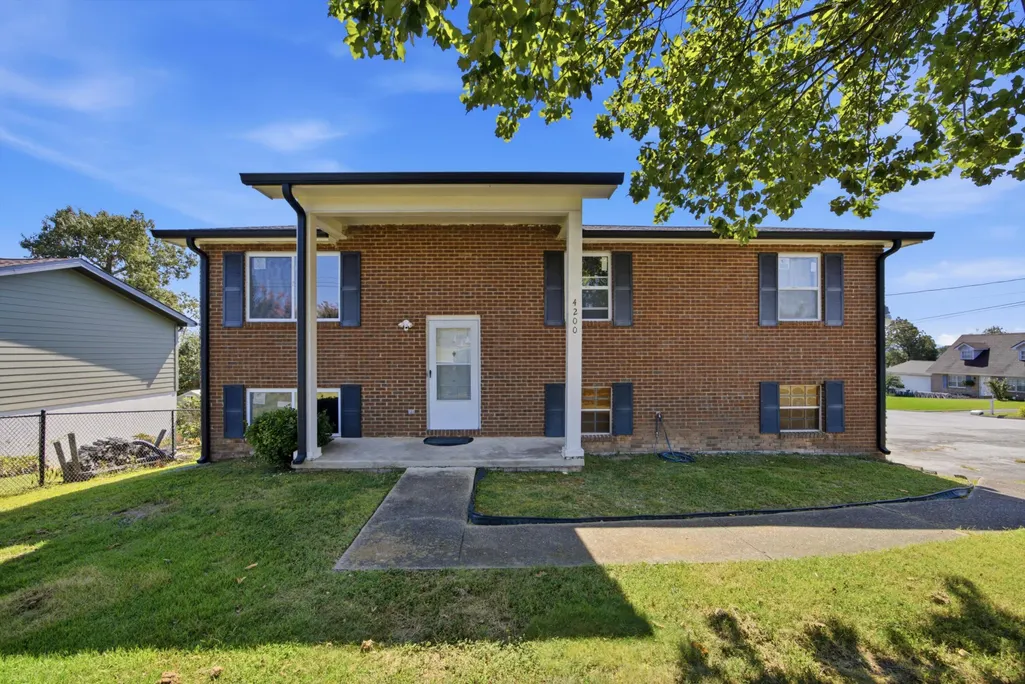
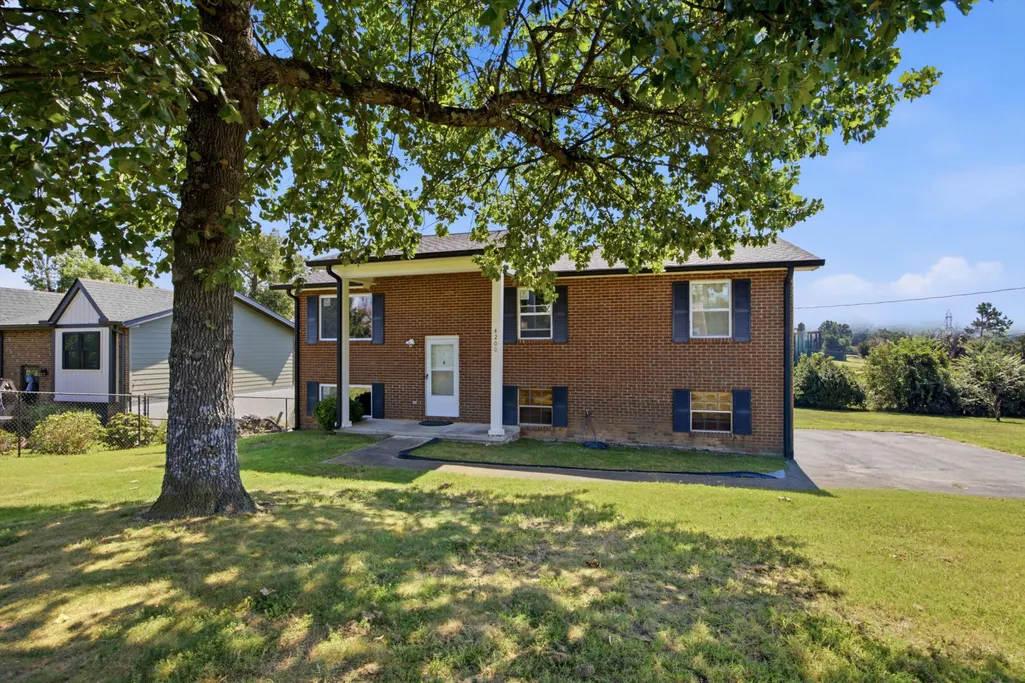
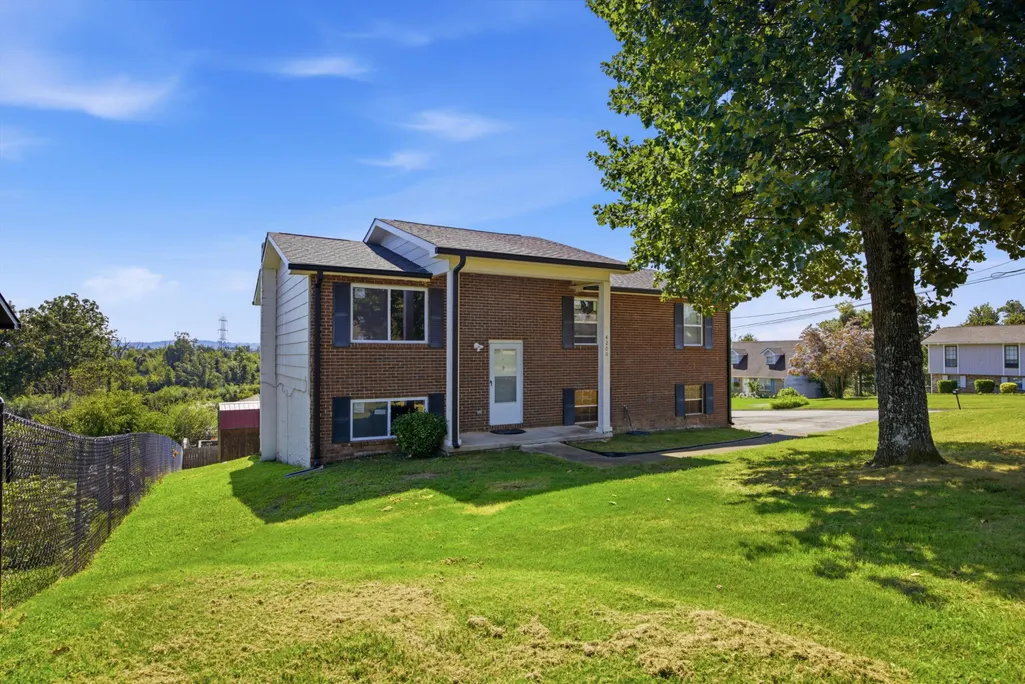




Address
4200 Shady Oak Drive, Ooltewah, TN
Price
$ 330,000
Property Attributes
- MLS#1540756
- TypeSingle Family
- Listing Status Active
- CountyHAMILTON
- CityOoltewah
- AreaChattanooga
- NeighborhoodFair Oaks #2
- Zip37363
- StyleSplit Foyer
- Taxes$ 1055
- Price$ 330,000
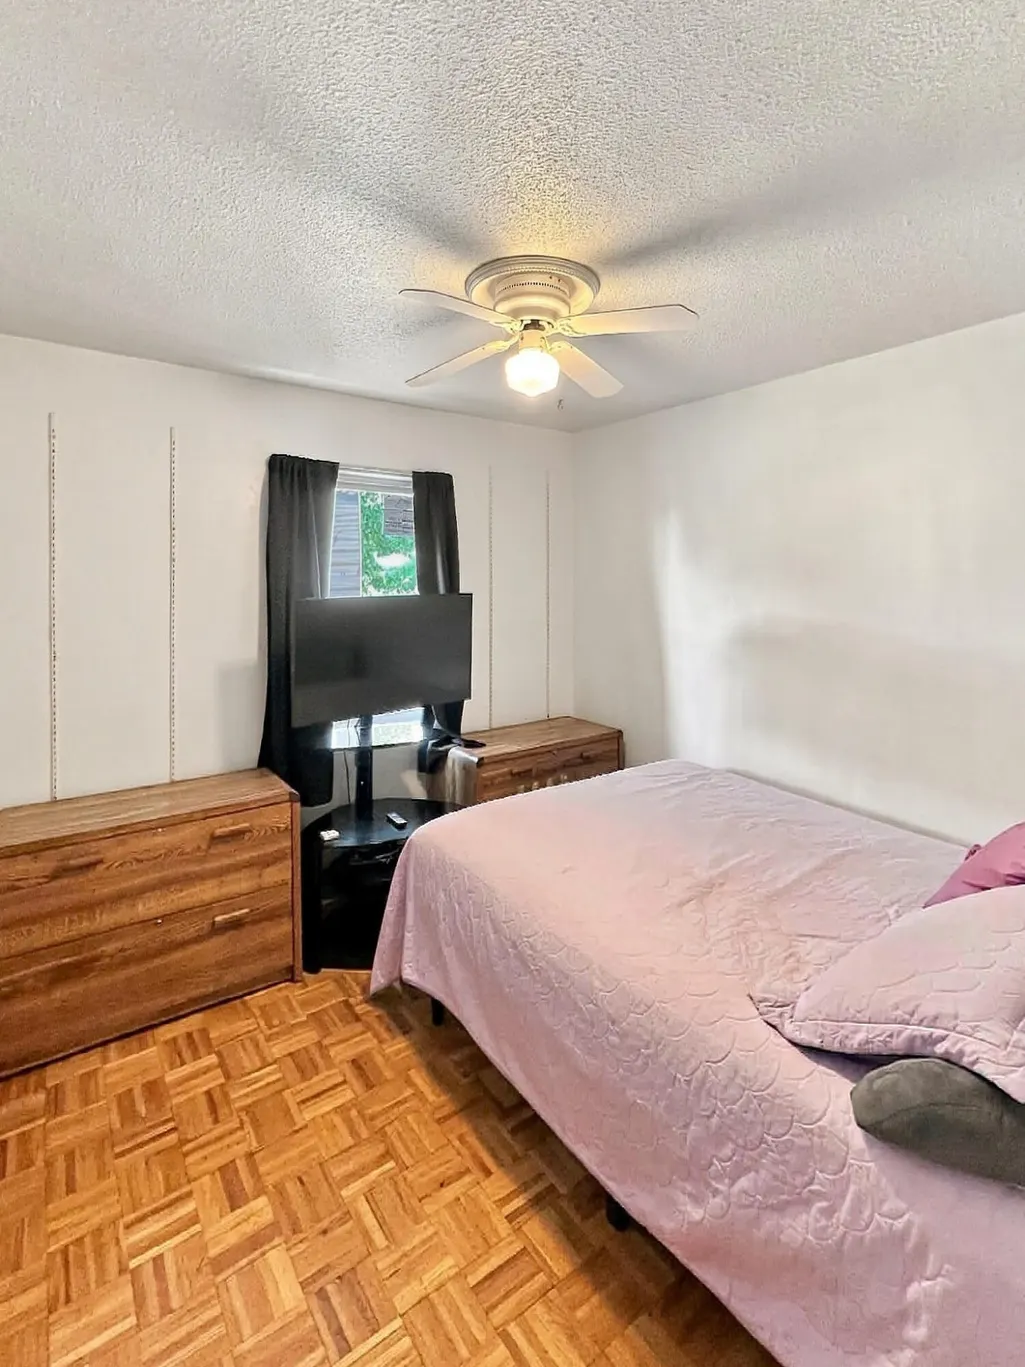
- Bedrooms4
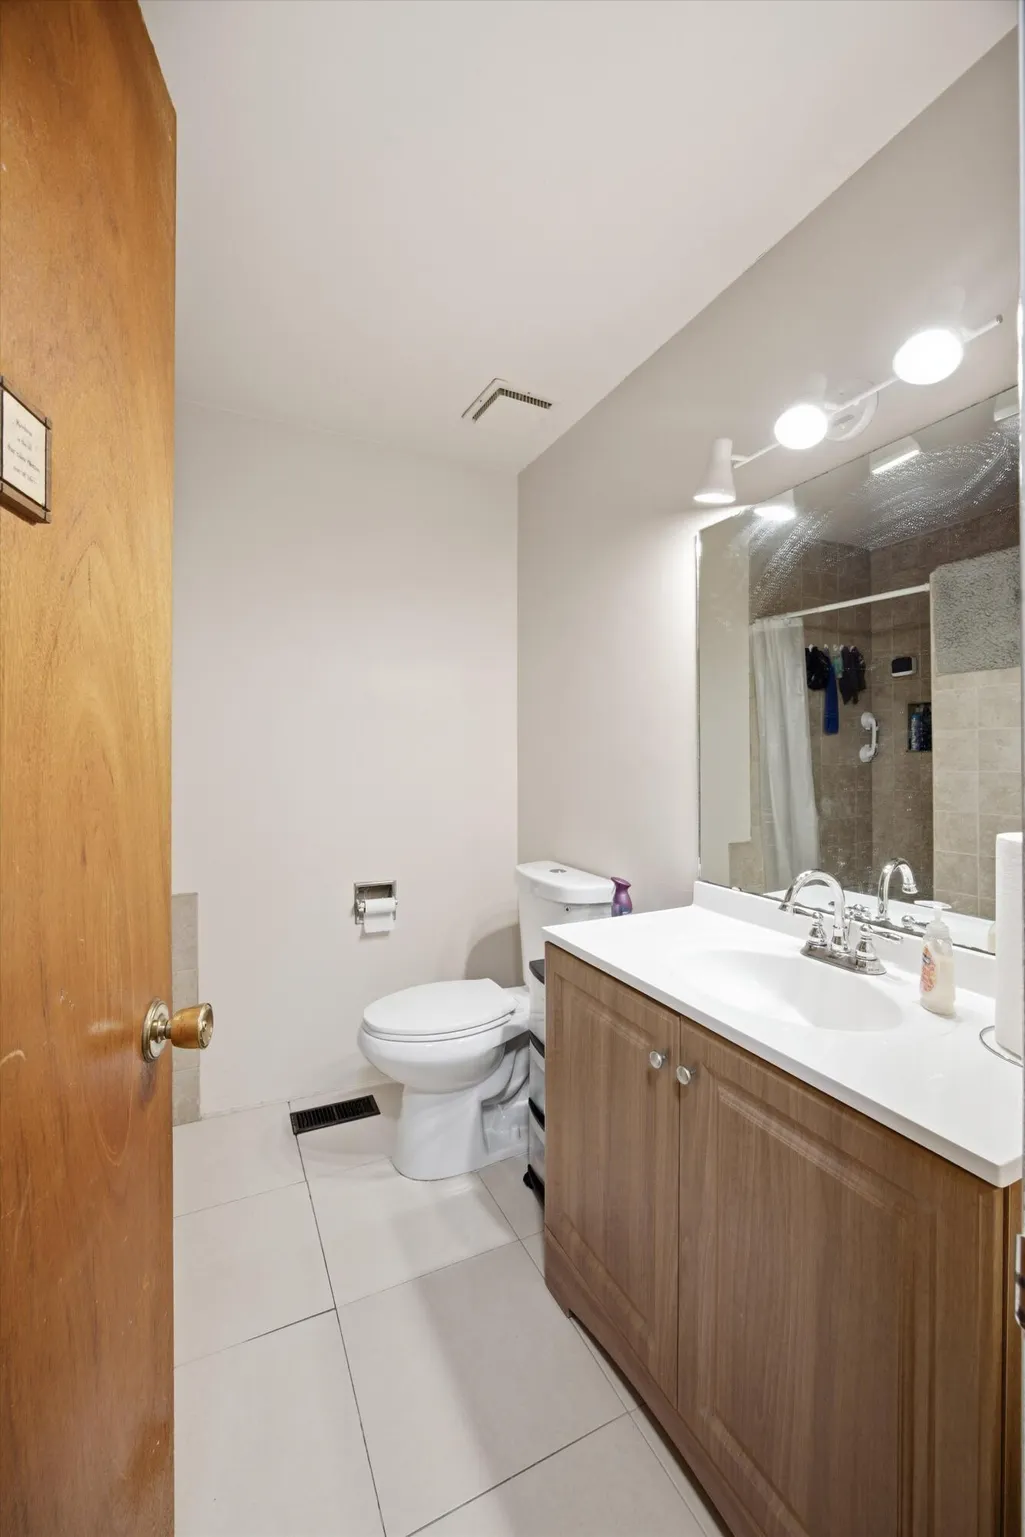
- Full Bathrooms1
- Half Bathrooms1
- Sqr Footage2100
- Lot Size1 Acres
Data Source:
Greater Chattanooga MLS (GCAR)
Property Description
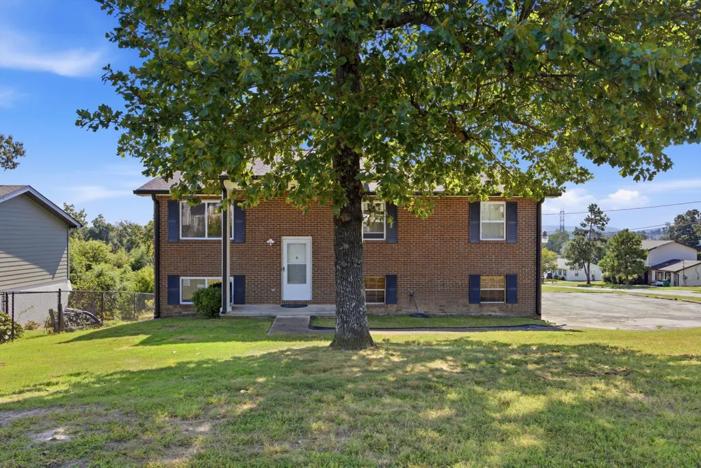
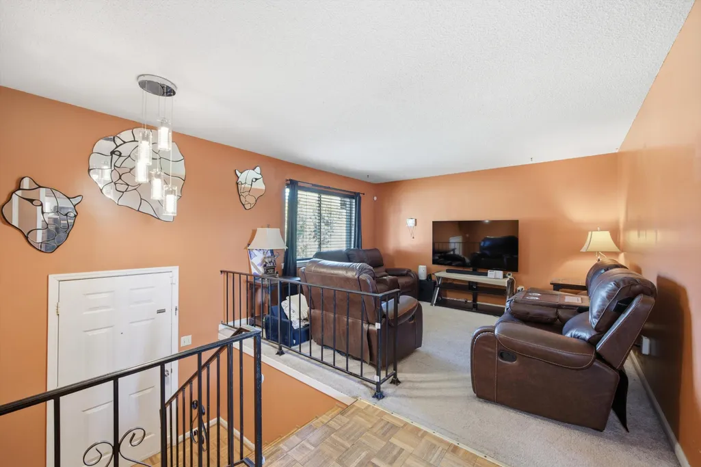
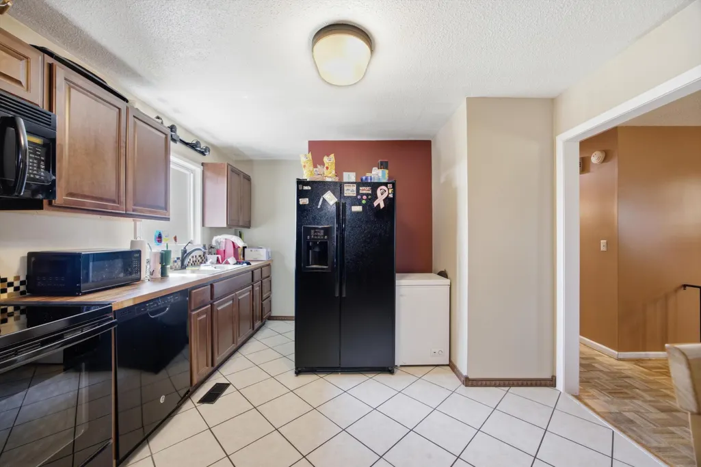
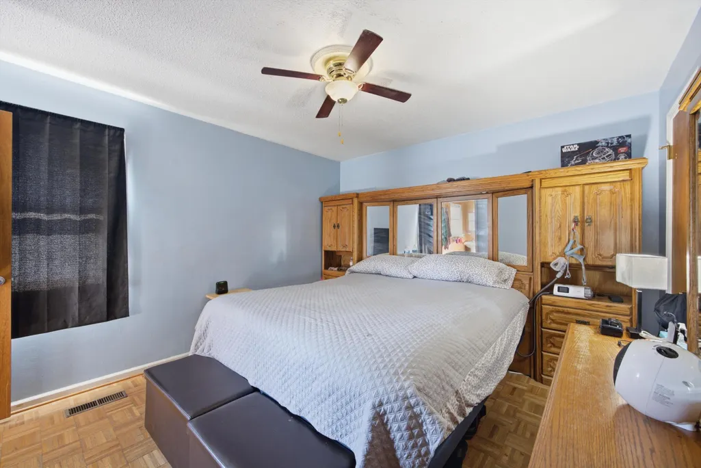
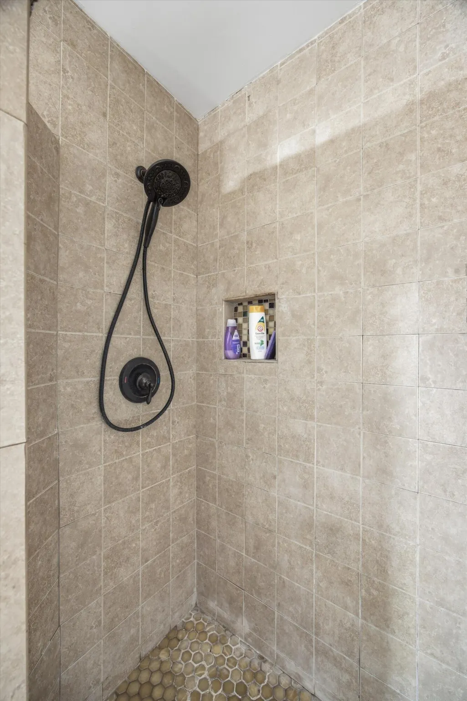
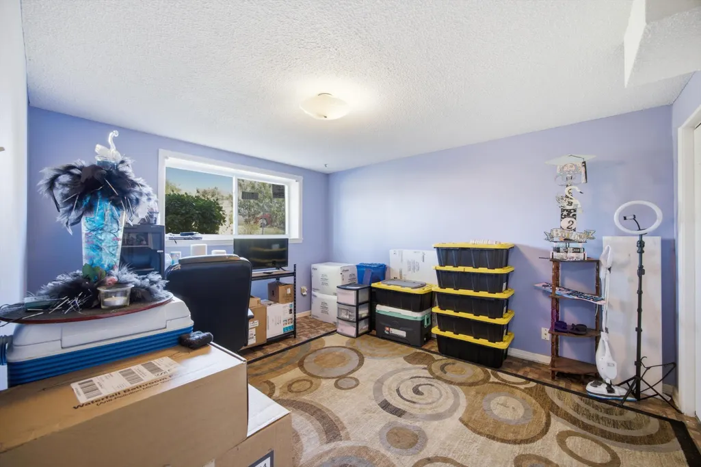
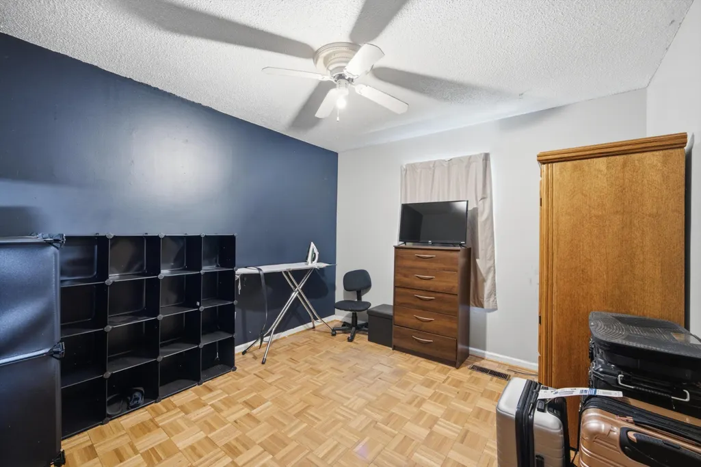
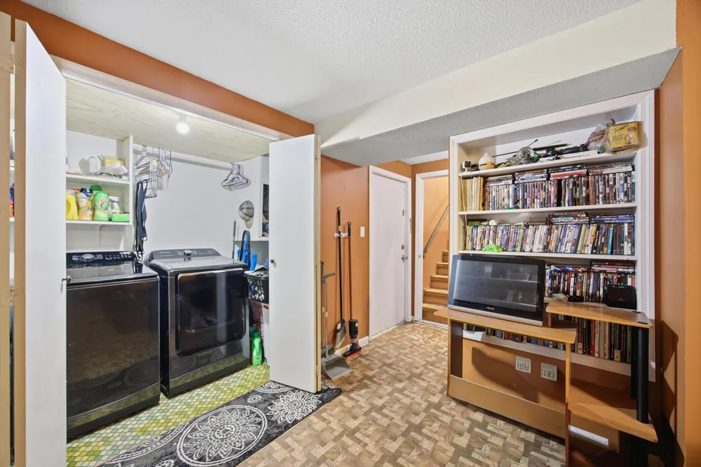
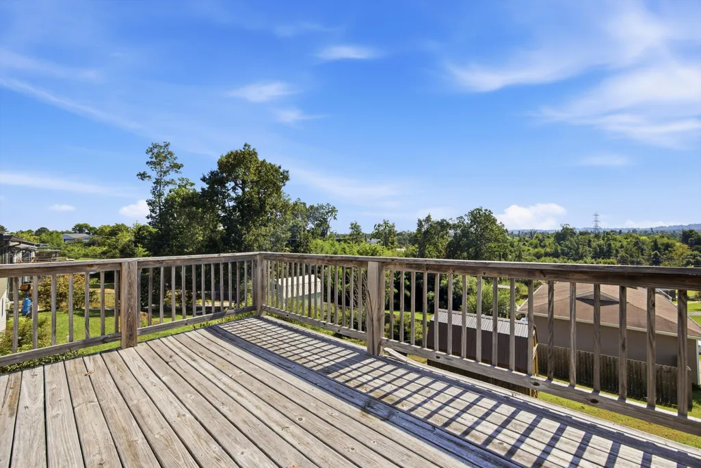
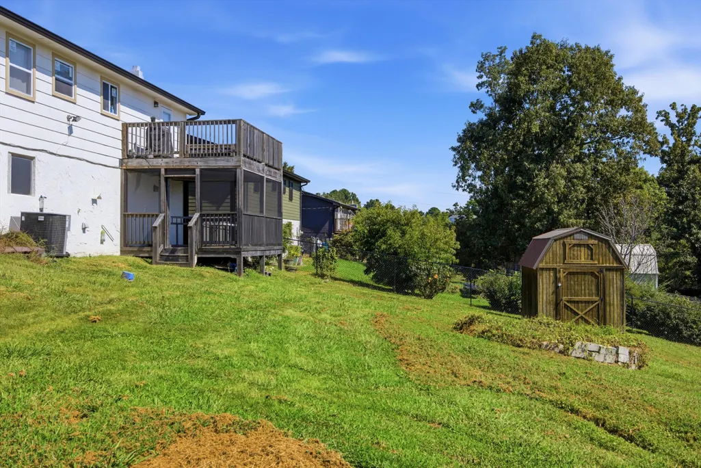
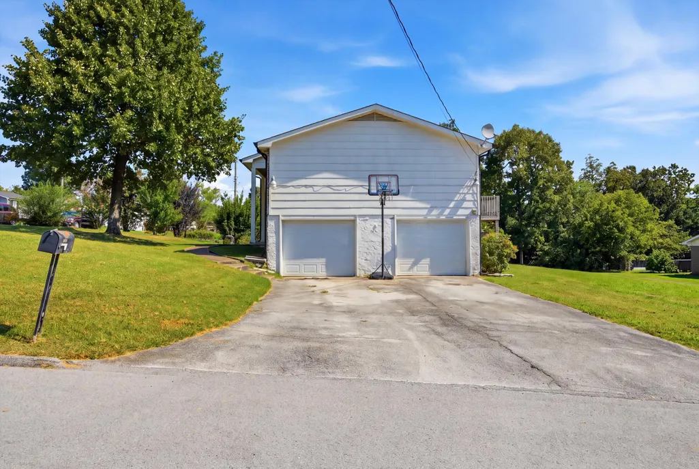
Welcome to 4200 Shady Oak Drive. This 4 bedroom home sits on a desirable 1-acre corner lot in the heart of Ooltewah with ridge views, privacy, and no HOA. New windows flood the home with natural light, and select updates create a comfortable feel. Enjoy a screened in back porch, open top deck, and 2 car garage. Located near I75, schools, shopping, dining, and Cambridge Square, this home delivers the Ooltewah lifestyle. Information deemed reliable but not guaranteed. Buyer to verify all information deemed important.
| Elementary School | Middle School | High School |
|---|---|---|
| Wolftever Creek Elementary | Ooltewah Middle | Ooltewah High School |
| Price History | |
|---|---|
| 8/13/2026 | Listed $340,000 |
| 9/22/2026 | 2$330,000 |
General Features
| Sewer | Septic Tank |
|---|---|
| Heating | Central |
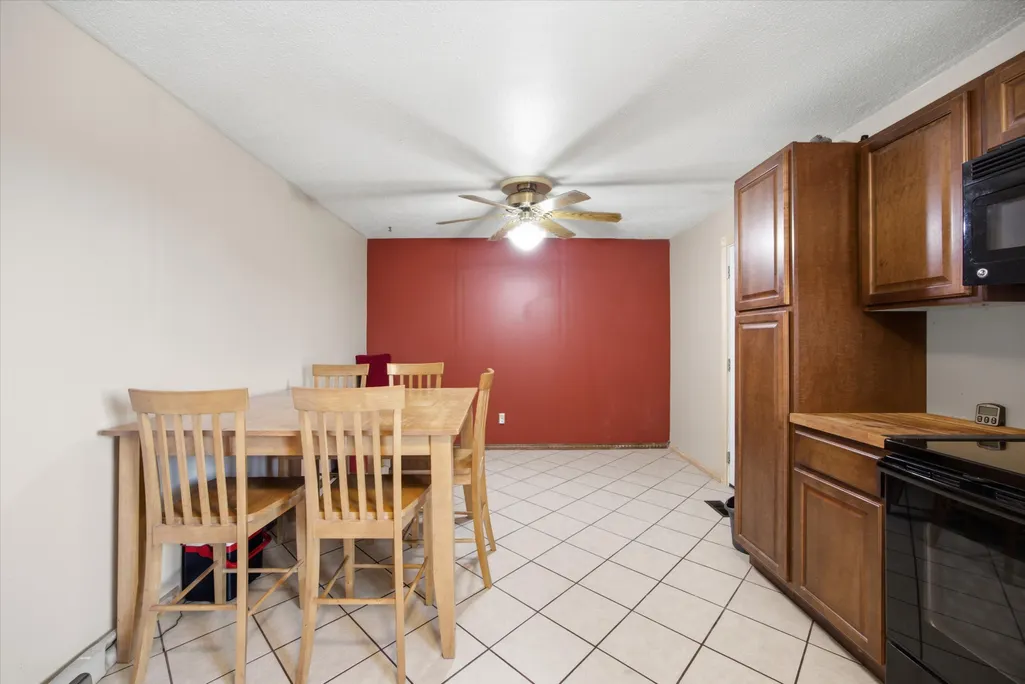
| Cooling | Ceiling Fan(s),Central Air |
| Utilities | Cable Available,Electricity Connected,Water Connected |
| Possession | Close Of Escrow |
| Roof | Asphalt,Shingle |
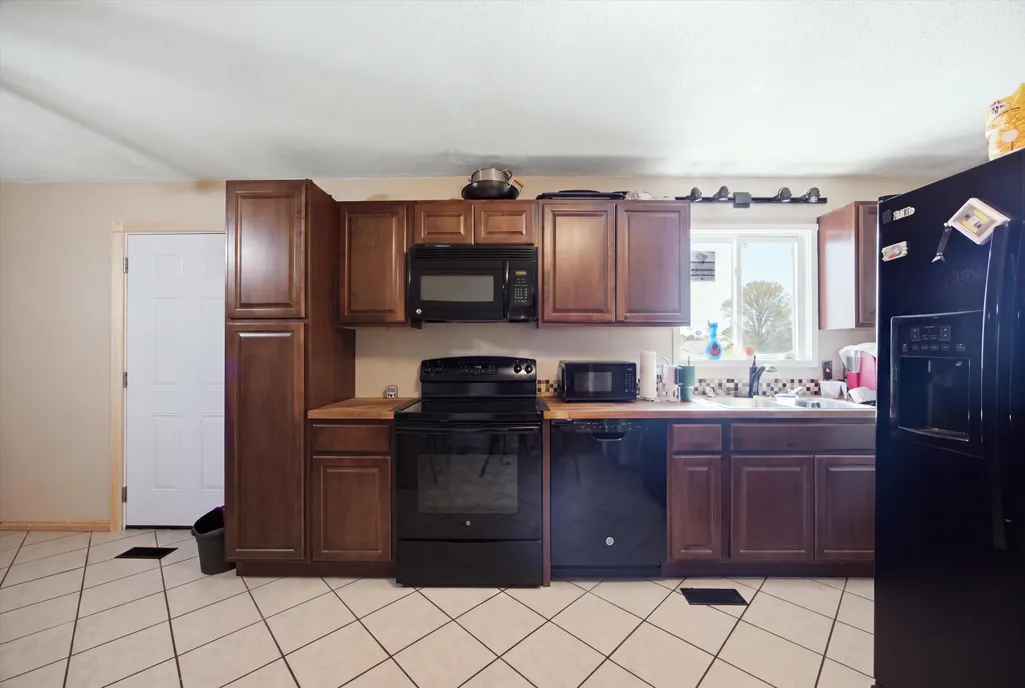
| Appliances | Microwave,Free-Standing Electric Range,Free-Standing Electric Oven,Electric Water Heater,Dryer,Dishwasher |
| Garage Spaces | 2.0 |
| Patio/Porch Features | Covered,Deck,Porch - Screened,Rear Porch |
| Architectural Style | Split Foyer |
| Pool Features | None |
| Security Features | Fire Alarm,Security System |
| Construction Materials | Brick |
| Year Built | 1978 |
| Levels | Two |
| Property Subtype | Single Family Residence |
| Community Features | None |
| County | Hamilton |
| New Construction | No |
| Property Type | Residential |
| HOA | No |
| Attached Garage | Yes |
| Subdivision Name | Fair Oaks #2 |
| Garage Y/N | Yes |
| Other Structures | Shed(s) |
| Total Rooms | 7 |
| Full Baths | 1 |
| Status | Active |
| Directions | Take I-75 N toward Chattanooga/Knoxville,then take Exit 7A for US-74 E / Old Lee Hwy. Merge onto Old Lee Hwy,turn right onto Green Shanty Rd,and take an immediate right onto Shady Oak Dr. Follow Shad |
| High School | Ooltewah |
| City | Ooltewah |
| Senior Community Y/N | No |
| MLS Area | Chattanooga |
| Lot Size Units | Acres |
| Lot Size Square Feet | 43560.0 |
| Carport Y/N | No |
| Listing Terms | Cash,Conventional,FHA,VA Loan |
| Spa Features | None |
| Elementary School | Wolftever Creek Elementary |
| Land Lease Y/N | No |
| Tax Annual Amount | 1055.21 |
| Home Warranty Y/N | No |
| Middle/Junior High School | Ooltewah Middle |
| Lease Renewal Y/N | No |
| MLS Area Minor | Chattanooga |
| Additional Parcels Y/N | No |
| Lease Considered Y/N | No |
| Rent Control Y/N | No |
| Structure Type | Free Standing Building |
| Standard Status | Active |
| Occupancy Type | Owner |
| TaxOtherAnnualAssessmentAmount | 15675.0 |
| MobileHomeRemainsYN | No |
| Legal Description | LOT 60 FAIR OAKS SUB #2 31-47 |
| Sewer_co_Septic_sp_Tank | True |
| Heating_co_Central | True |
| Utilities_co_Cable_sp_Available | True |
Interior Features
| Interior Amenities | Ceiling Fan(s),En Suite,Entrance Foyer |
|---|---|
| Basement | None |
| Flooring | Hardwood,Tile,Wood |
| Fireplace Features | See Remarks |
| Basement (Y/N) | No |
| Air Conditioning Y/N | Yes |
| Heating Y/N | Yes |
| Window Features | See Remarks |
| Fireplace Y/N | No |
| Above Grade Finished Area | 1638.0 |
| Half Baths | 1 |
| Laundry Features | Electric Dryer Hookup,Lower Level,Washer Hookup |
| Total Bedrooms | 4 |
| LivingAreaSource | Owner |
| Total Baths | 2 |
Exterior Features
| Exterior Amenities | None |
|---|---|
| Fencing | Partial |
| Parking Features | Concrete,Driveway,Garage,Garage Door Opener,Garage Faces Side,Off Street |
| Lot Features | Back Yard,Corner Lot,Front Yard |
| Water Source | Public |
| Lot Size Area | 1.0 |
| Foundation Details | Slab |
| Spa | No |
| Building Area Total | 2100.0 |
| Lot Dimensions | 87.97X143.52 |
| Lot Size Acres | 1.0 |
| Road Surface Type | Asphalt |
| Waterfront Y/N | No |
| Road Frontage Type | County Road |
| Other Equipment | Negotiable |
| Crops Included Y/N | No |
| Road Responsibility | Public Maintained Road |
| Horse Y/N | No |
| Irrigation Water Rights Y/N | No |
Amenities
- Foreclosure
- Views
- Short Sale
- New Construction
- Adult 55+
- Lease To Own
- No HOA Fees
- Furnished
- Primary On Main
- Air Conditioning
- Seller Finance
- Green
- Fixer Upper
- Horse
- Golf
- Fireplace
- Deck
- Garage
- Basement
- Pool
Property vs Single Family Average in 37363
Price
Taxes

 The data relating to real estate on this Web site derive in part from the ValleyMLS.com IDX datashare program. Listings marked with the NALMLS logo are provided courtesy of the ValleyMLS.com IDX Database. © 2026 ValleyMLS.com. All information provided is deemed reliable but is not guaranteed and should be independently verified.
