
Price Reduction










Address
812 W Fort Street, Chatsworth, GA
Price
$ 329,900
Property Attributes
- MLS#1535873
- TypeSingle Family
- Listing Status Active
- CountyMURRAY
- CityChatsworth
- NeighborhoodChatsworth
- Zip30705
- Style
- Taxes$ 3388
- Price$ 329,900
- Bedrooms3
- Full Bathrooms3
- Half Bathrooms0
- Sqr Footage3003
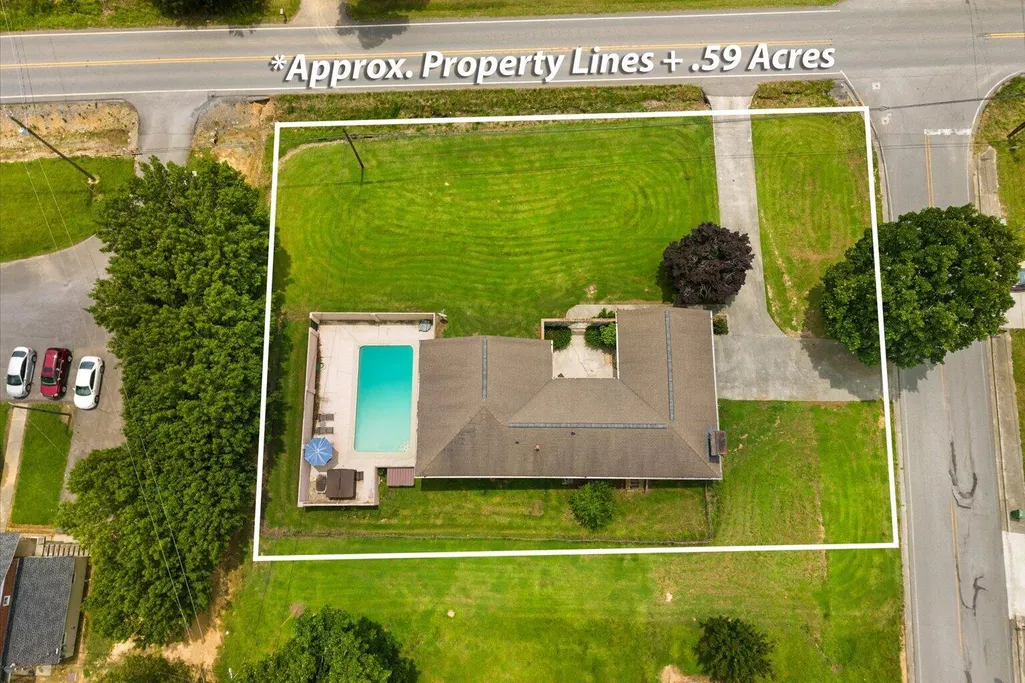
- Lot Size0.59 Acres
Data Source:
Greater Chattanooga MLS (GCAR)
Property Description
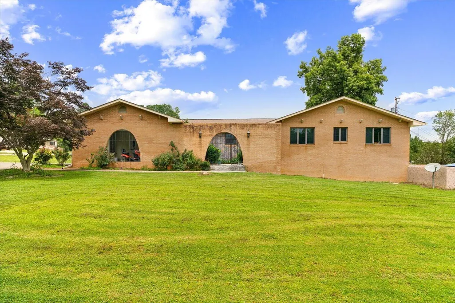
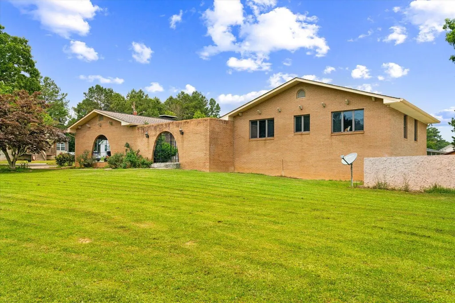
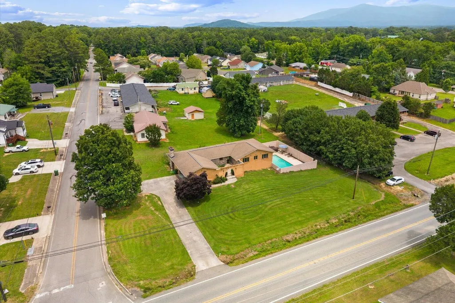
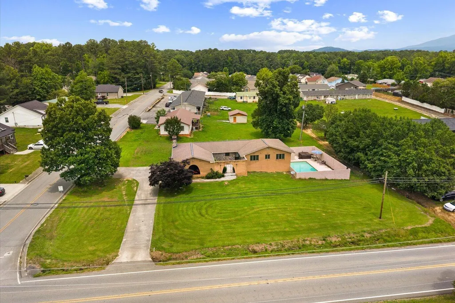
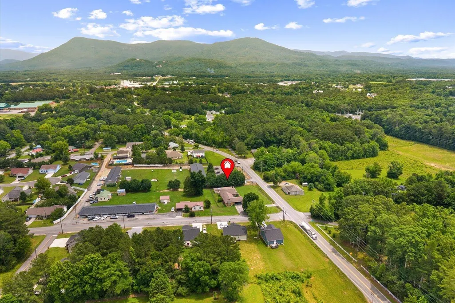
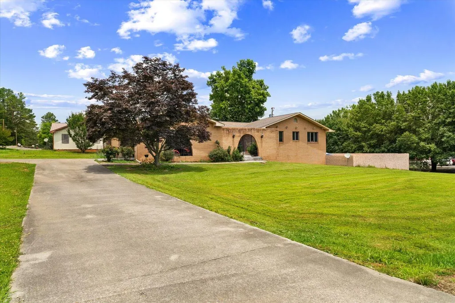
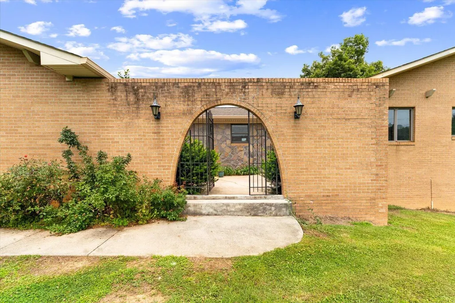
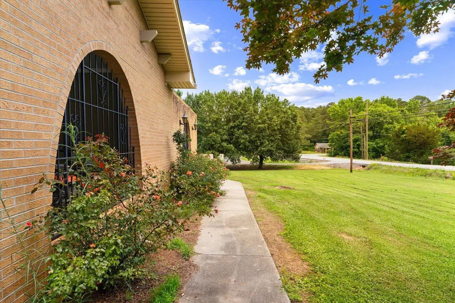
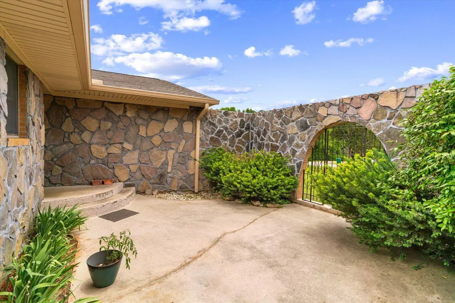
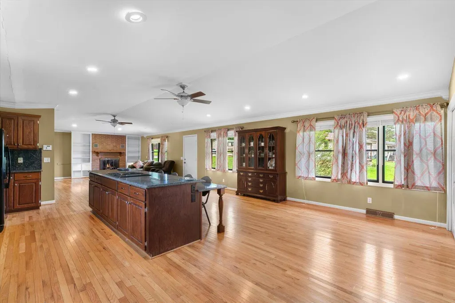
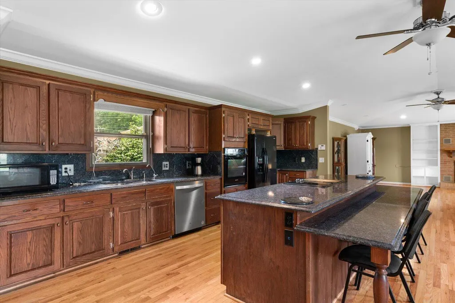
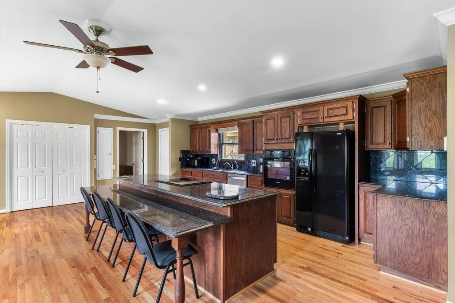
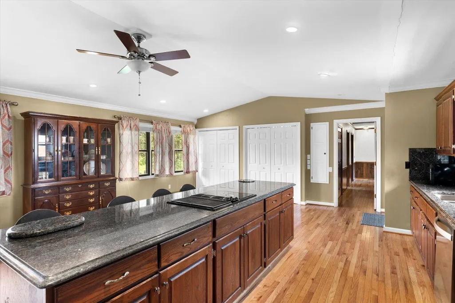
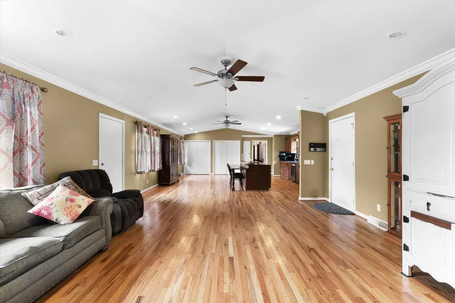
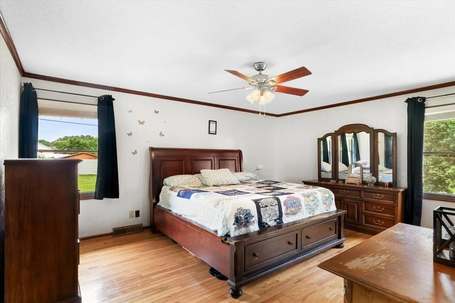
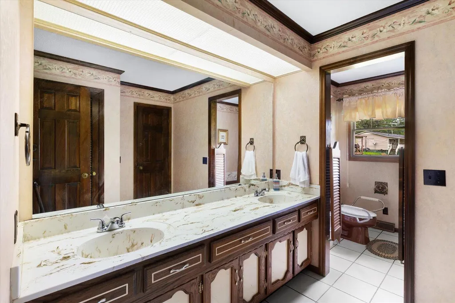
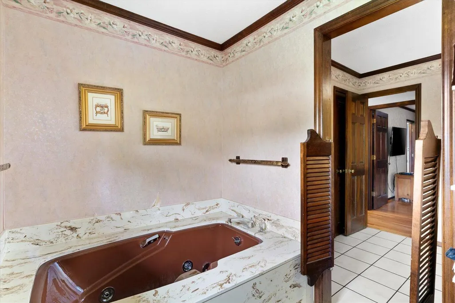
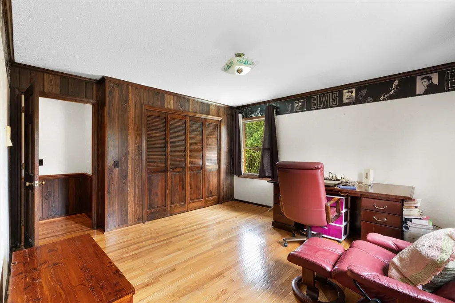
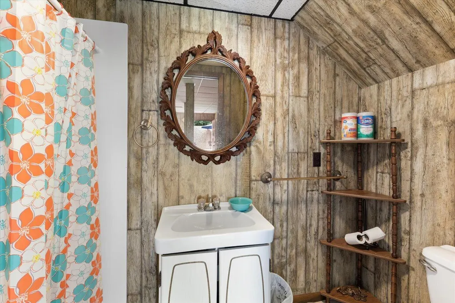
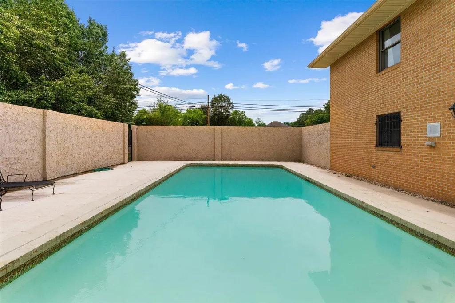
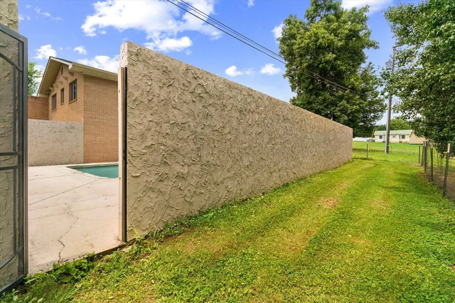
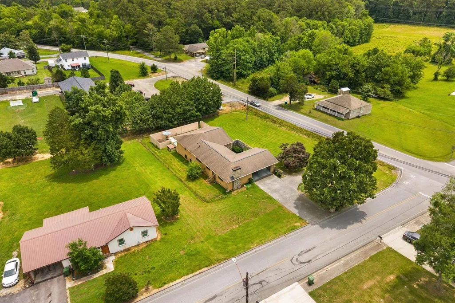
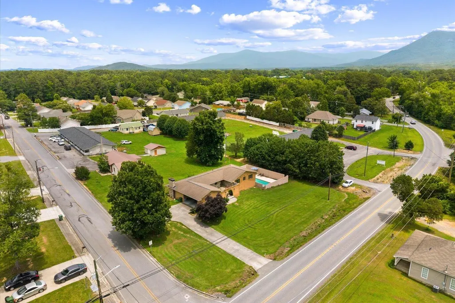
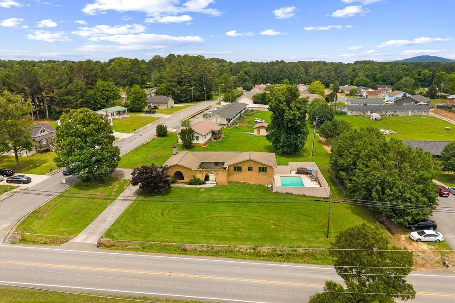
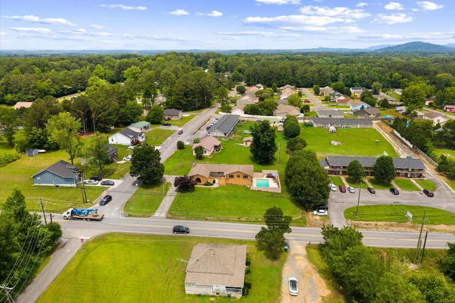
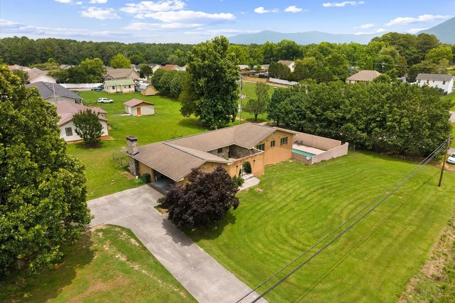
812 W Fort St, Chatsworth, GA 30705 offers over 3,000 square feet of flexible living space designed for buyers who need room to spread out. This 3-bedroom, 3-bathroom brick ranch sits on a 0.59-acre lot and features a unique courtyard entrance, an in-ground pool, hot tub, and a 2-car garage. Inside, the main level centers around an expansive open-concept living area with hardwood floors, a fireplace, built-in shelving, and a large kitchen with an oversized island that easily accommodates everyday living and entertaining. The spacious primary suite includes a soaking tub, while generously sized secondary bedrooms provide comfortable accommodations throughout the home. The finished basement adds valuable versatility with a second kitchen, full bathroom, and large open living area that can serve a variety of needs including guest space, recreation, hobbies, or extended living arrangements. Outside, the courtyard, pool area, and hot tub create a private setting for relaxing or hosting gatherings. If you need a spacious ranch home with a finished basement, second kitchen, pool, and flexible living space in Chatsworth, this property delivers options that are difficult to find in a single home.
| Elementary School | Middle School | High School |
|---|---|---|
| Chatsworth Elementary | Gladden Middle | Murray County High School |
| Price History | |
|---|---|
| 6/1/2026 | Listed $385,000 |
| 6/22/2026 | 7$360,000 |
| 9/18/2026 | 9$329,900 |
General Features
| Sewer | Public Sewer |
|---|---|
| Heating | Central |
| Cooling | Central Air |
| Utilities | Cable Available,Electricity Connected,Phone Available,Sewer Connected,Water Connected |
| Possession | Close Of Escrow |
| Roof | Shingle |
| Appliances | Wall Oven,Refrigerator,Microwave,Free-Standing Electric Range,Free-Standing Electric Oven,Dishwasher,Cooktop |
| Garage Spaces | 2.0 |
| Patio/Porch Features | Other |
| Architectural Style | Other |
| Pool Features | In Ground |
| Security Features | Smoke Detector(s) |
| Construction Materials | Brick |
| Year Built | 1980 |
| Levels | One |
| Property Subtype | Single Family Residence |
| County | Murray |
| New Construction | No |
| Property Type | Residential |
| HOA | No |
| Attached Garage | Yes |
| Subdivision Name | Chatsworth |
| Garage Y/N | Yes |
| Other Structures | None |
| Total Rooms | 9 |
| Full Baths | 3 |
| Status | Active |
| Directions | From Dalton,Take Walnut Ave East. Continue straight onto GA-52 E. Turn right onto GA-52 ALT. Property will be on left. |
| High School | Murray County |
| City | Chatsworth |
| Senior Community Y/N | No |
| Lot Size Units | Acres |
| Lot Size Square Feet | 25700.4 |
| Carport Y/N | No |
| Listing Terms | Cash,Conventional,FHA,USDA Loan,VA Loan |
| Spa Features | Above Ground,Heated |
| Elementary School | Chatsworth Elementary |
| Land Lease Y/N | No |
| Tax Annual Amount | 3388.2 |
| Home Warranty Y/N | No |
| Middle/Junior High School | Gladden Middle |
| Lease Renewal Y/N | No |
| Additional Parcels Y/N | No |
| Lease Considered Y/N | No |
| Rent Control Y/N | No |
| Structure Type | House |
| Standard Status | Active |
| MobileHomeRemainsYN | No |
| Legal Description | Hwy 76-Charles Rd Landlot: 229 Landdist: 9 |
| Sewer_co_Public_sp_Sewer | True |
| Heating_co_Central | True |
| Utilities_co_Cable_sp_Available | True |
| Year Built Effective | 1979 |
Interior Features
| Interior Amenities | Breakfast Bar,Ceiling Fan(s),Double Vanity |
|---|---|
| Basement | Finished |
| Flooring | Hardwood,Tile |
| Total Fireplaces | 1 |
| Fireplace Features | Living Room |
| Basement (Y/N) | Yes |
| Air Conditioning Y/N | Yes |
| Heating Y/N | Yes |
| Window Features | Other |
| Fireplace Y/N | Yes |
| Above Grade Finished Area | 1947.0 |
| Laundry Features | Laundry Closet,Main Level |
| Total Bedrooms | 3 |
| Below Grade Finished Area | 1056.0 |
| LivingAreaSource | Appraiser |
| Total Baths | 3 |
Exterior Features
| Exterior Amenities | Courtyard |
|---|---|
| Parking Features | Concrete,Garage,Garage Faces Side |
| Lot Features | Cleared,Level |
| Water Source | Public |
| Lot Size Area | 0.59 |
| Foundation Details | Brick/Mortar |
| Spa | No |
| Building Area Total | 3003.0 |
| Lot Dimensions | 136X189 |
| Lot Size Acres | 0.59 |
| Road Surface Type | Paved |
| Waterfront Y/N | No |
| Road Frontage Type | City Street |
| Other Equipment | None |
| Crops Included Y/N | No |
| Road Responsibility | Public Maintained Road |
| Horse Y/N | No |
| Irrigation Water Rights Y/N | No |
Amenities
- Foreclosure
- Views
- Short Sale
- New Construction
- Adult 55+
- Lease To Own
- No HOA Fees
- Furnished
- Primary On Main
- Air Conditioning
- Seller Finance
- Green
- Fixer Upper
- Horse
- Golf
- Fireplace
- Deck
- Garage
- Basement
- Pool
Property vs Single Family Average in 30705
Price
Taxes

 The data relating to real estate on this Web site derive in part from the ValleyMLS.com IDX datashare program. Listings marked with the NALMLS logo are provided courtesy of the ValleyMLS.com IDX Database. © 2026 ValleyMLS.com. All information provided is deemed reliable but is not guaranteed and should be independently verified.
