
Price Reduction











Address
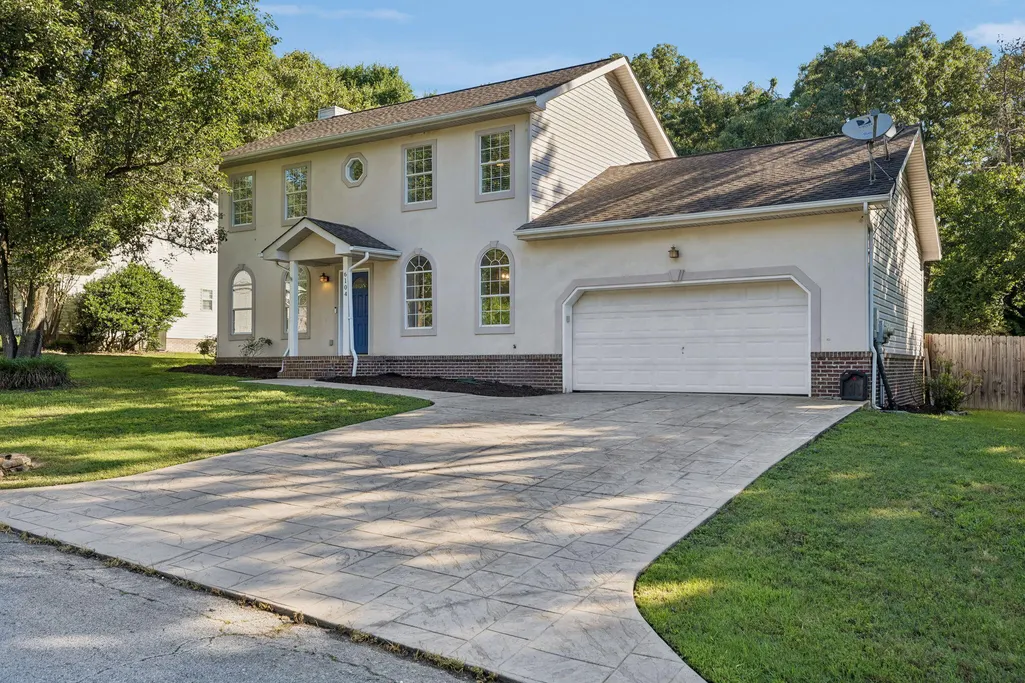
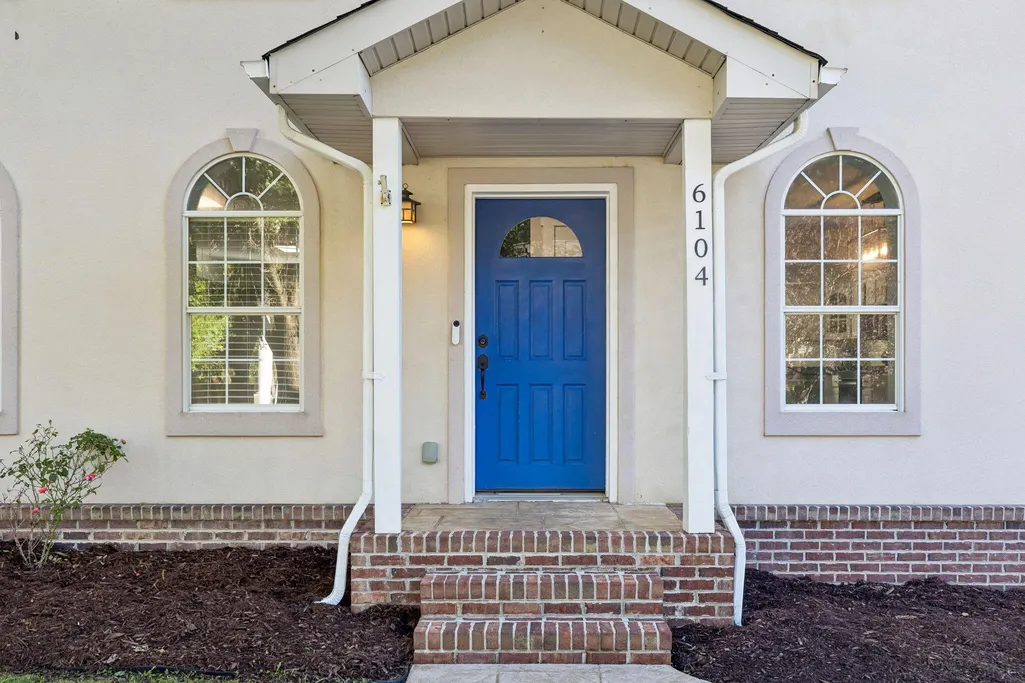
6104 Caleb Place, Ooltewah, TN
Price
$ 349,999
Property Attributes
- MLS#1535370
- TypeSingle Family
- Listing Status Active
- CountyHAMILTON
- CityOoltewah
- AreaCounty
- NeighborhoodHamilton On Hunter
- Zip37363
- StyleFree Standing Building
- Taxes$ 1093
- Price$ 349,999
- Bedrooms3
- Full Bathrooms2
- Half Bathrooms0
- Sqr Footage1790
- Lot Size0.33 Acres
Data Source:
Greater Chattanooga MLS (GCAR)
Property Description
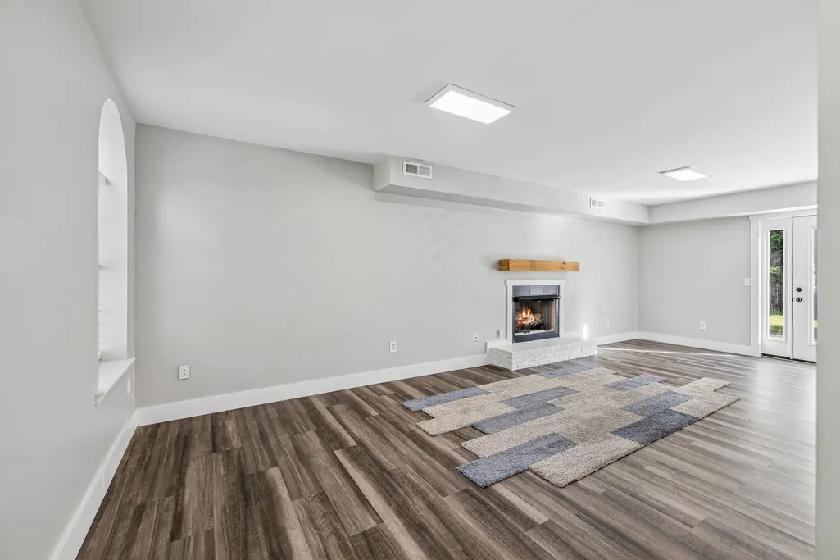
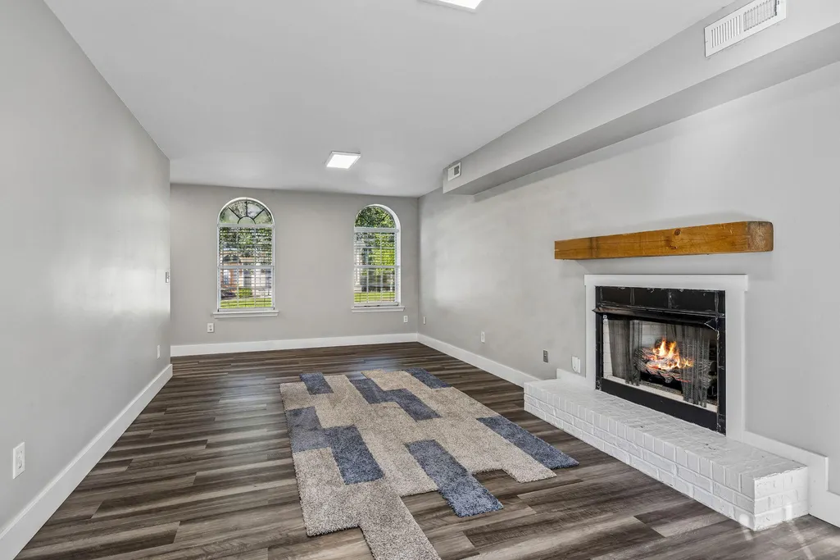
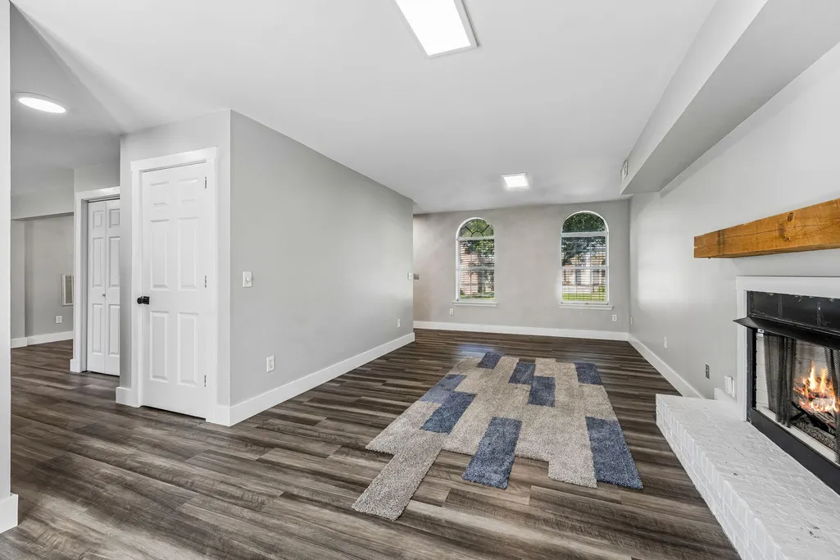
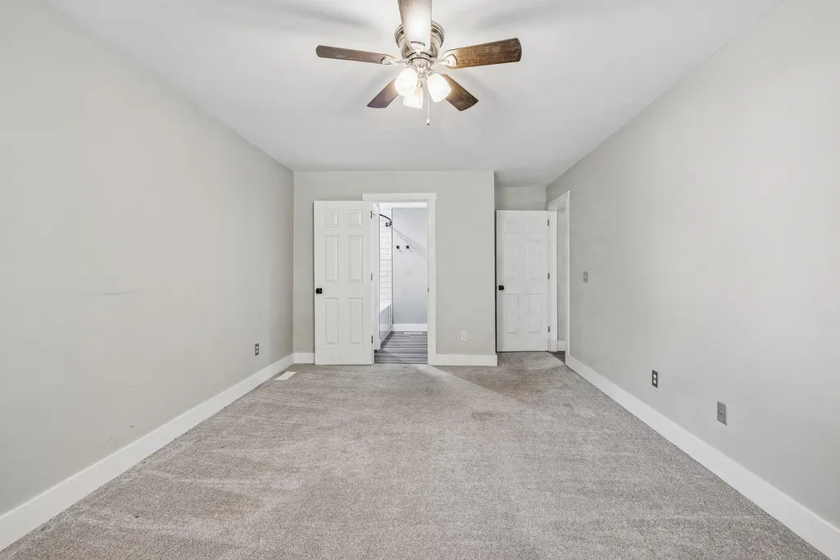
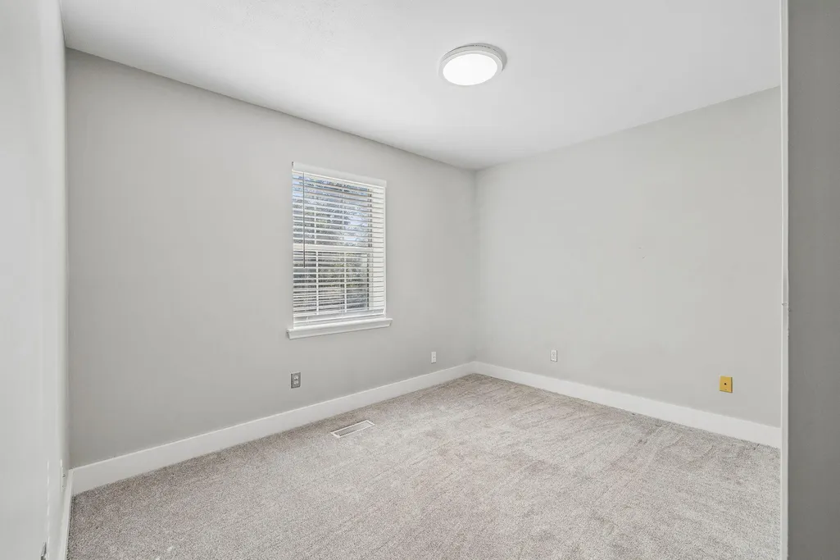
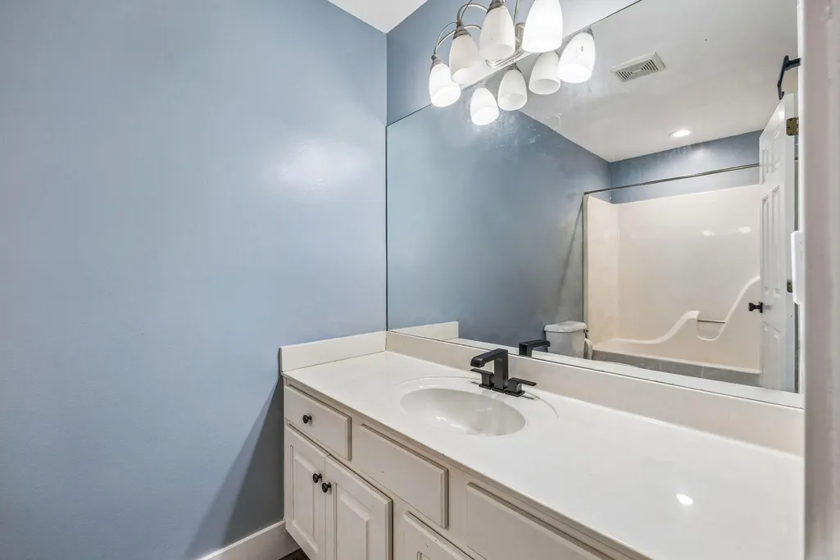
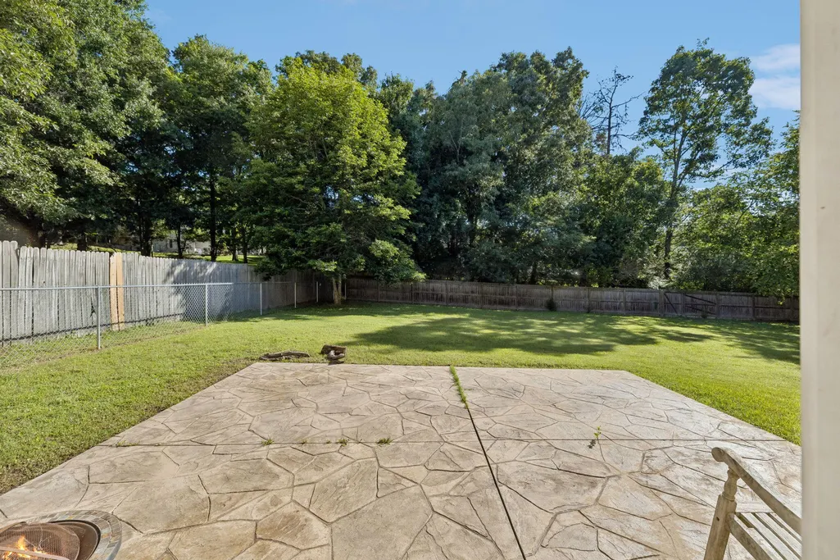
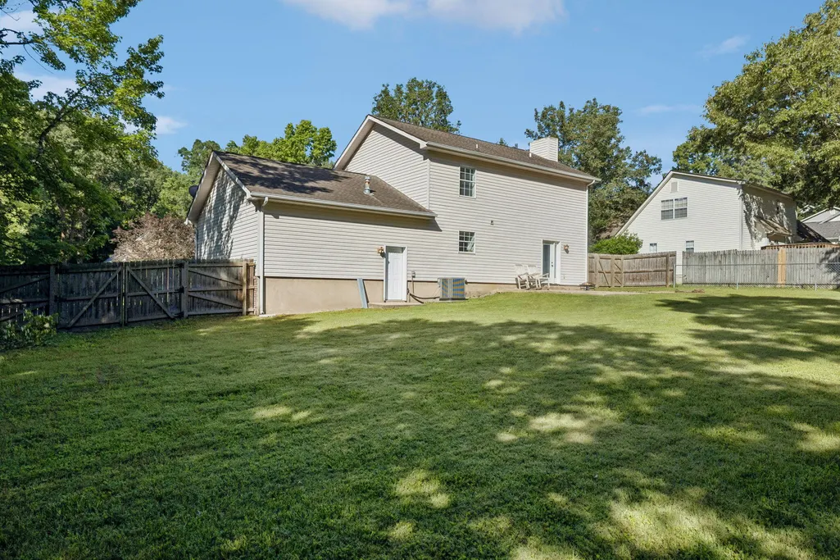
Located in the highly desired neighborhood of Hamilton on Hunter, this well-maintained two-story home offers modern comfort, significant updates, and the perfect setup for gathering with friends and family. The heart of the home features a spacious, open-concept main level designed for effortless hosting and everyday living. The flow between the living room, kitchen, and dining areas keeps everyone connected, centered around a cozy gas fireplace--ideal for everything from casual get-togethers to vibrant holiday celebrations. The home features three bedrooms and two-and-a-half bathrooms. The property boasts one of the rare flat backyards in the neighborhood--fully fenced, remarkably usable, and ready for outdoor entertaining, play, or relaxing afternoons. HVAC system, hot water heater, and kitchen appliances (approx. 5 years old). Oversized two-car garage. Schedule your showing today.
| Elementary School | Middle School | High School |
|---|---|---|
| Wallace A. Smith Elementary | Hunter Middle | Central High School |
| Price History | |
|---|---|
| 5/26/2026 | Listed $379,900 |
| 6/13/2026 | 3$371,999 |
| 6/19/2026 | 1$369,900 |
| 8/1/2026 | 2$364,900 |
| 8/29/2026 | 2$359,999 |
| 9/18/2026 | 3$349,999 |
General Features
| Sewer | Septic Tank |
|---|---|
| Heating | Central,Natural Gas |
| Cooling | Central Air,Electric |
| Utilities | Cable Available,Electricity Available,Phone Available,Underground Utilities |
| Possession | Close Of Escrow |
| Roof | Asphalt,Shingle |
| Appliances | Microwave,Gas Water Heater,Free-Standing Electric Range,Disposal,Dishwasher |
| Garage Spaces | 2.0 |
| Patio/Porch Features | Patio |
| Pool Features | None |
| Security Features | Smoke Detector(s) |
| Construction Materials | Stucco,Vinyl Siding |
| Year Built | 1996 |
| Stories Count | 2 |
| Levels | Two |
| Property Subtype | Single Family Residence |
| Community Features | None |
| County | Hamilton |
| New Construction | No |
| Property Type | Residential |
| HOA | No |
| Attached Garage | Yes |
| Subdivision Name | Hamilton On Hunter |
| Garage Y/N | Yes |
| Total Rooms | 9 |
| Full Baths | 2 |
| Status | Active |
| Directions | North on I-75 to exit 11. Left on Highway 11. Left on Hunter Rd. Left on Benwood. Left on Parson Pond. Right on Carlos. Right on Caleb Pl. House is on right. |
| High School | Central High School |
| City | Ooltewah |
| Senior Community Y/N | No |
| MLS Area | County |
| Lot Size Units | Acres |
| Lot Size Square Feet | 14374.8 |
| Carport Y/N | No |
| Listing Terms | Cash,Conventional,FHA,VA Loan |
| Spa Features | None |
| Elementary School | Wallace A. Smith Elementary |
| Land Lease Y/N | No |
| Tax Annual Amount | 1093.48 |
| Home Warranty Y/N | No |
| Middle/Junior High School | Hunter Middle |
| Property Condition | Updated/Remodeled |
| Lease Renewal Y/N | No |
| MLS Area Minor | County |
| Additional Parcels Y/N | No |
| Lease Considered Y/N | No |
| Rent Control Y/N | No |
| Structure Type | Free Standing Building |
| Standard Status | Active |
| Occupancy Type | Owner |
| MobileHomeRemainsYN | No |
| Legal Description | LT 189 HAMILTON ON HUNTER SUB PB52 PG143 |
| Sewer_co_Septic_sp_Tank | True |
| Heating_co_Central | True |
| Utilities_co_Cable_sp_Available | True |
| Utilities_co_Electricity_sp_Available | True |
| Utilities_co_Underground_sp_Utilities | True |
Interior Features
| Interior Amenities | En Suite,Separate Dining Room,Split Bedrooms,Tub/shower Combo,Walk-In Closet(s) |
|---|---|
| Basement | None |
| Flooring | Carpet |
| Total Fireplaces | 1 |
| Fireplace Features | Gas Log,Living Room |
| Basement (Y/N) | No |
| Air Conditioning Y/N | Yes |
| Heating Y/N | Yes |
| Window Features | Vinyl Frames |
| Fireplace Y/N | Yes |
| Above Grade Finished Area | 1790.0 |
| Laundry Features | Electric Dryer Hookup,Gas Dryer Hookup,Laundry Room,Washer Hookup |
| Total Bedrooms | 3 |
| LivingAreaSource | Owner |
| Total Baths | 2 |
Exterior Features
| Exterior Amenities | None |
|---|---|
| Fencing | Fenced |
| Parking Features | Garage,Garage Door Opener |
| Lot Features | Level |
| Water Source | Public |
| Lot Size Area | 0.33 |
| Foundation Details | Concrete Perimeter |
| Spa | No |
| Building Area Total | 1790.0 |
| Lot Dimensions | 98.66X144.67 |
| Lot Size Acres | 0.33 |
| Road Surface Type | Asphalt |
| Waterfront Y/N | No |
| Road Frontage Type | County Road |
| Crops Included Y/N | No |
| Road Responsibility | Public Maintained Road |
| Horse Y/N | No |
| Irrigation Water Rights Y/N | No |
Amenities
- Foreclosure
- Views
- Short Sale
- New Construction
- Adult 55+
- Lease To Own
- No HOA Fees
- Furnished
- Primary On Main
- Air Conditioning
- Seller Finance
- Green
- Fixer Upper
- Horse
- Golf
- Fireplace
- Deck
- Garage
- Basement
- Pool
Property vs Single Family Average in 37363
Price
Taxes

 The data relating to real estate on this Web site derive in part from the ValleyMLS.com IDX datashare program. Listings marked with the NALMLS logo are provided courtesy of the ValleyMLS.com IDX Database. © 2026 ValleyMLS.com. All information provided is deemed reliable but is not guaranteed and should be independently verified.
