
Price Reduction - Primary on Main








Address
820 Indian Hills Drive, Dayton, TN
Price
$ 244,900
Property Attributes
- MLS#1531078
- TypeSingle Family
- Listing Status Active
- CountyRHEA
- CityDayton
- NeighborhoodIndian Hills
- Zip37321
- StyleContemporary
- Taxes$ 673
- Price$ 244,900
- Bedrooms3
- Full Bathrooms2
- Half Bathrooms0
- Sqr Footage1976
- Lot Size0.48 Acres
Data Source:
Greater Chattanooga MLS (GCAR)
Property Description
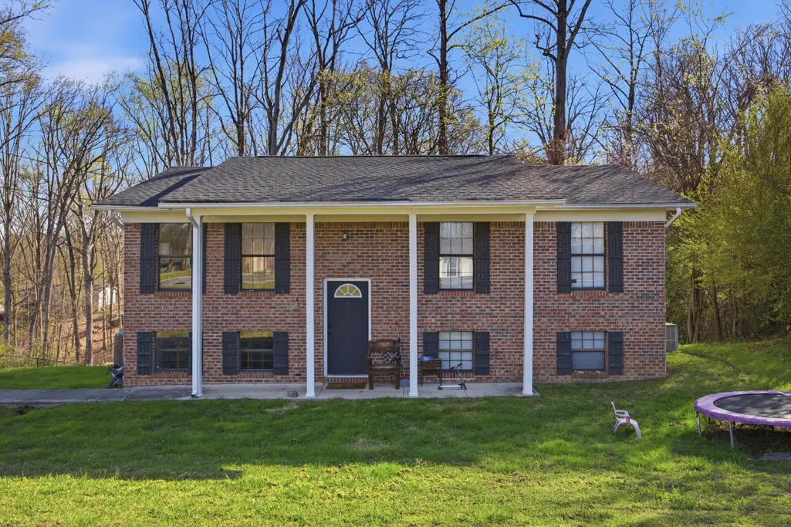
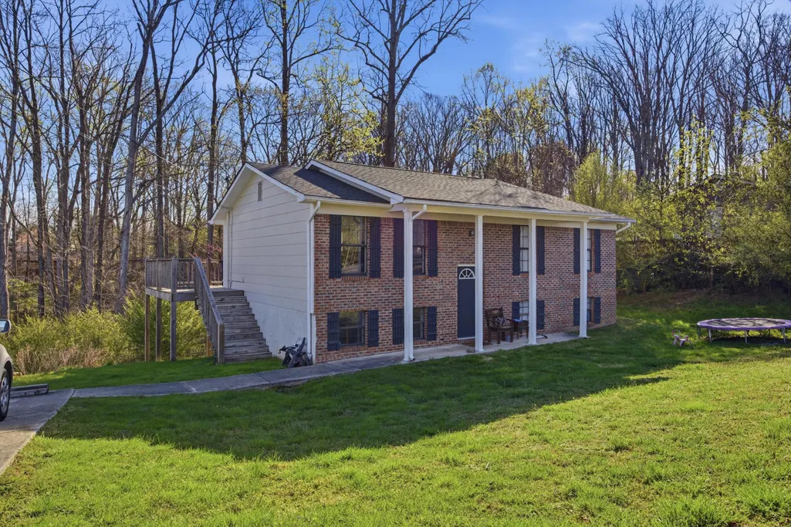
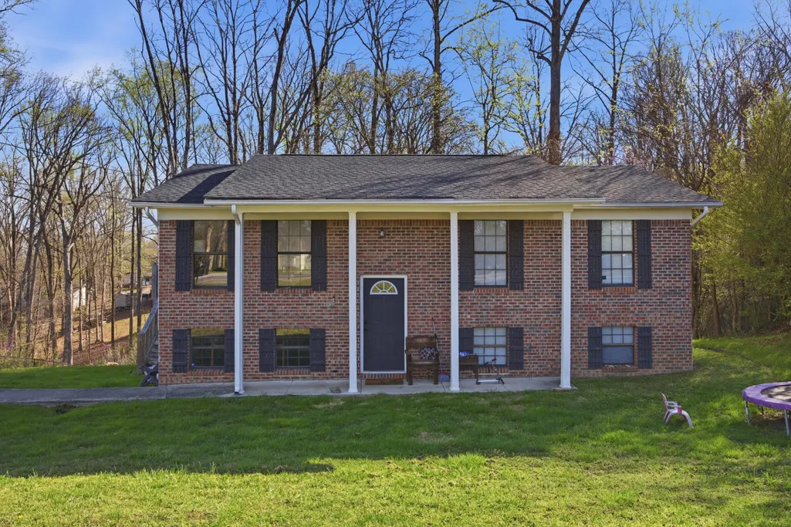
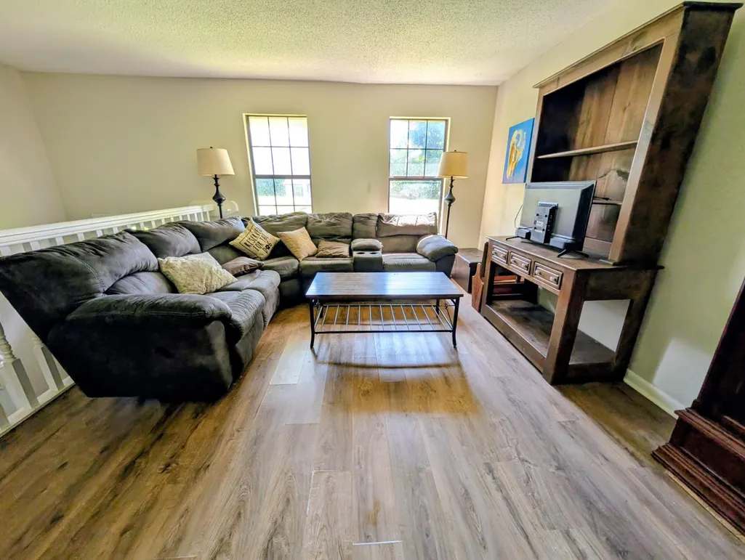
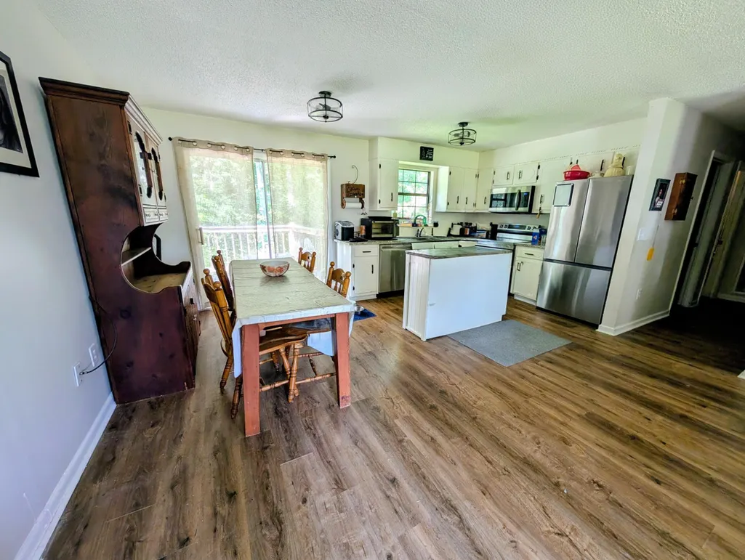
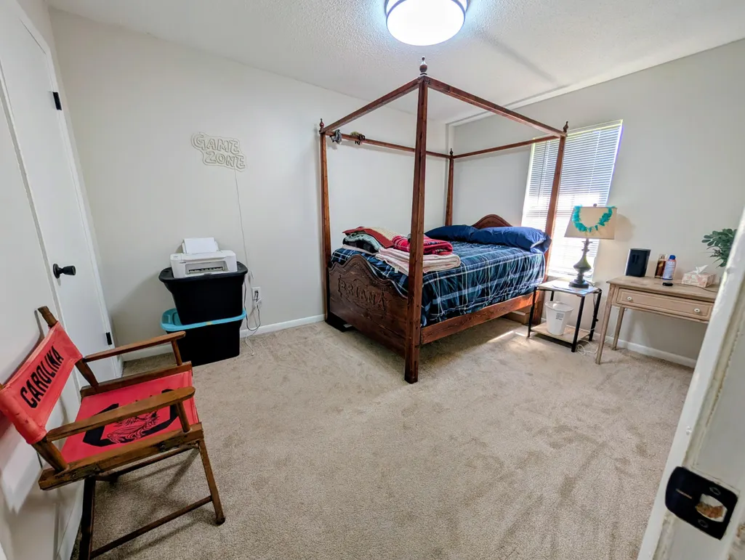
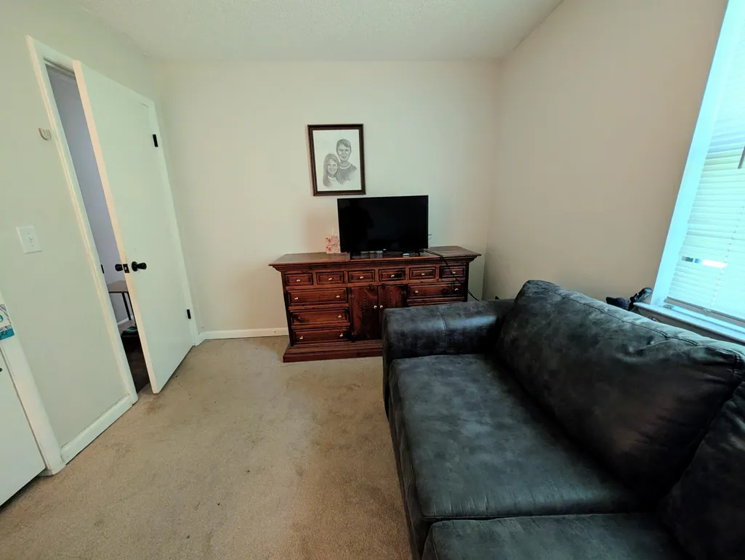
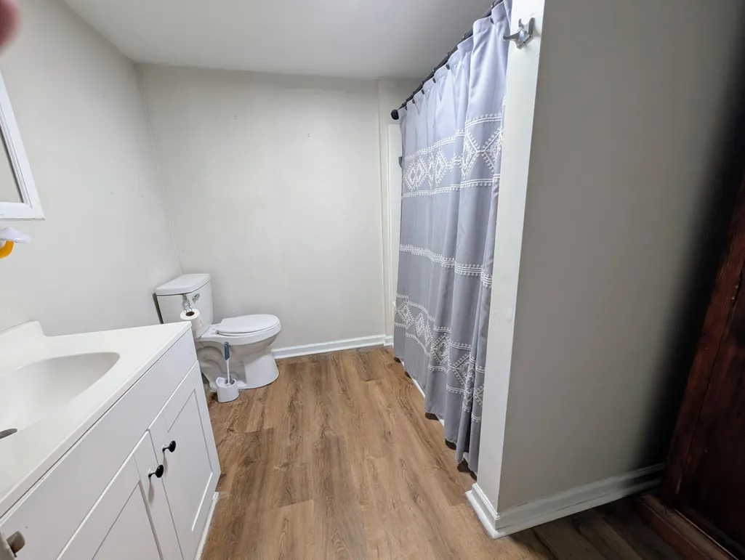
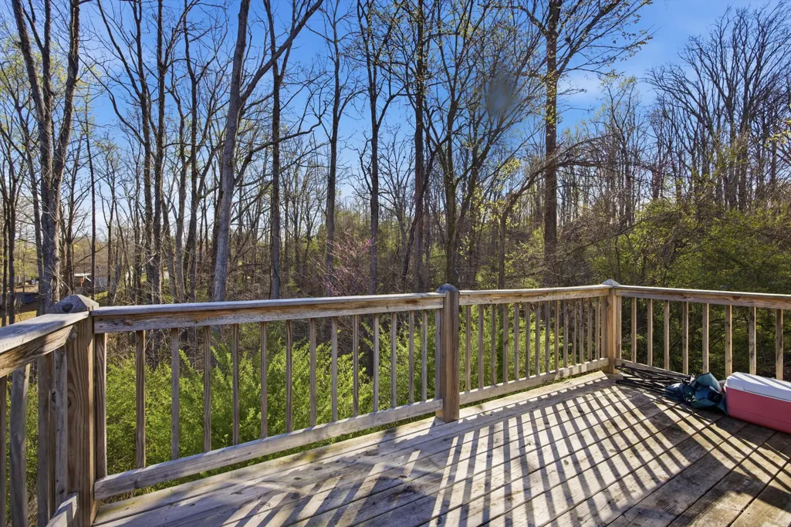
Welcome to 820 Indian Hills Drive in Dayton, Tennessee. This 4-bedroom, 2-bath home was completely updated in 2022, offering modern finishes and move-in-ready convenience. Recent improvements include a new roof, fresh interior paint, updated flooring, granite countertops, new appliances, and beautifully renovated bathrooms featuring new vanities and updated lighting. The home also features a newly built deck, perfect for relaxing or entertaining. Inside, the open floor plan creates a bright and inviting living space that flows seamlessly for everyday living. The full finished basement provides additional living area and flexibility, ideal for a recreation room, home office, or guest space. This beautifully updated home offers both comfort and style in a convenient Dayton location. Schedule your showing today!
| Elementary School | Middle School | High School |
|---|---|---|
| Rhea Central Elementary | Rhea County Middle | Rhea County High School |
| Price History | |
|---|---|
| 3/25/2026 | Listed $275,000 |
| 5/5/2026 | 2$269,900 |
| 6/3/2026 | 2$264,900 |
| 7/24/2026 | 2$259,900 |
| 8/29/2026 | 2$254,900 |
| 9/10/2026 | 4$244,900 |
General Features
| Sewer | Septic Tank |
|---|---|
| Heating | Central |
| Cooling | Central Air |
| Utilities | Electricity Available |
| Possession | Close Of Escrow |
| Roof | Shingle |
| Appliances | Washer,Refrigerator,Microwave,Free-Standing Electric Range,Dryer,Dishwasher |
| Patio/Porch Features | Deck,Patio |
| Architectural Style | Contemporary |
| Construction Materials | Brick,Other |
| Year Built | 1985 |
| Levels | Two |
| Property Subtype | Single Family Residence |
| County | Rhea |
| New Construction | No |
| Property Type | Residential |
| HOA | No |
| Attached Garage | No |
| Subdivision Name | Indian Hills |
| Garage Y/N | No |
| Total Rooms | 9 |
| Full Baths | 2 |
| Status | Active |
| Directions | From office,take Hwy 27N,turn right on Indian Hills |
| High School | Rhea County High School |
| City | Dayton |
| Senior Community Y/N | No |
| Lot Size Units | Acres |
| Lot Size Square Feet | 20908.8 |
| Carport Y/N | No |
| Listing Terms | Cash,Conventional,FHA,VA Loan |
| Elementary School | Rhea Central Elementary |
| Land Lease Y/N | No |
| Tax Annual Amount | 673.63 |
| Home Warranty Y/N | No |
| Middle/Junior High School | Rhea County Middle |
| Lease Renewal Y/N | No |
| Additional Parcels Y/N | No |
| Lease Considered Y/N | No |
| Rent Control Y/N | No |
| Standard Status | Active |
| Occupancy Type | Vacant |
| MobileHomeRemainsYN | No |
| Legal Description | 35.522158°/-84.987215° |
| Sewer_co_Septic_sp_Tank | True |
| Heating_co_Central | True |
| Utilities_co_Electricity_sp_Available | True |
Interior Features
| Interior Amenities | Open Floorplan,Primary Downstairs |
|---|---|
| Flooring | Carpet,Vinyl |
| Basement (Y/N) | No |
| Air Conditioning Y/N | Yes |
| Heating Y/N | Yes |
| Fireplace Y/N | No |
| Above Grade Finished Area | 988.0 |
| Laundry Features | Electric Dryer Hookup,Gas Dryer Hookup,Washer Hookup |
| Total Bedrooms | 3 |
| LivingAreaSource | Tax Records |
| Total Baths | 2 |
Exterior Features
| Exterior Amenities | Private Yard |
|---|---|
| Parking Features | Off Street |
| Water Source | Public |
| Lot Size Area | 0.48 |
| Foundation Details | Slab |
| Spa | No |
| Building Area Total | 1976.0 |
| Lot Dimensions | 100x242.2 |
| Lot Size Acres | 0.48 |
| Waterfront Y/N | No |
| Crops Included Y/N | No |
| Horse Y/N | No |
| Irrigation Water Rights Y/N | No |
Amenities
- Foreclosure
- Views
- Short Sale
- New Construction
- Adult 55+
- Lease To Own
- No HOA Fees
- Furnished
- Primary On Main
- Air Conditioning
- Seller Finance
- Green
- Fixer Upper
- Horse
- Golf
- Fireplace
- Deck
- Garage
- Basement
- Pool
Property vs Single Family Average in 37321
Price
Taxes

 The data relating to real estate on this Web site derive in part from the ValleyMLS.com IDX datashare program. Listings marked with the NALMLS logo are provided courtesy of the ValleyMLS.com IDX Database. © 2026 ValleyMLS.com. All information provided is deemed reliable but is not guaranteed and should be independently verified.
