
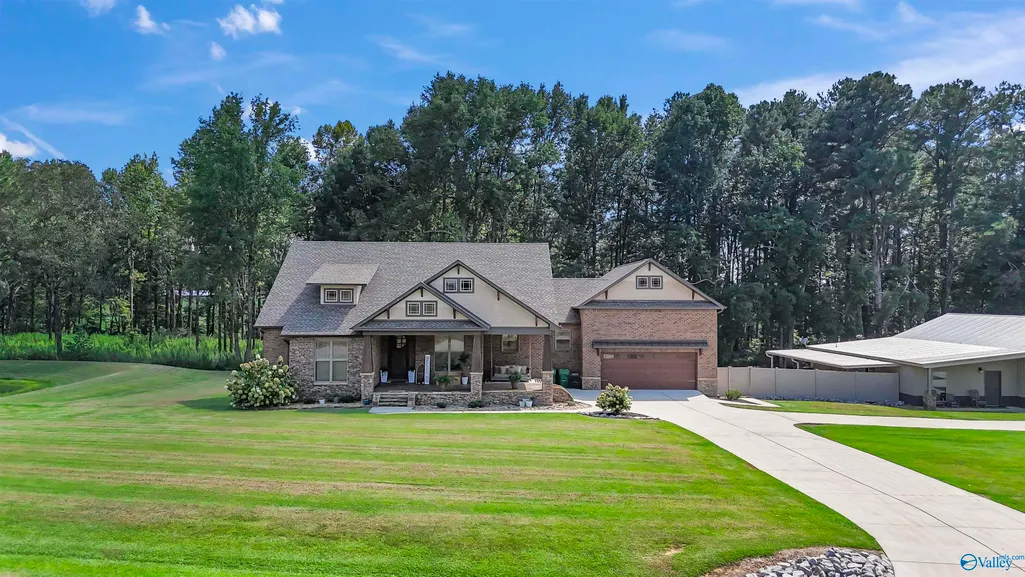
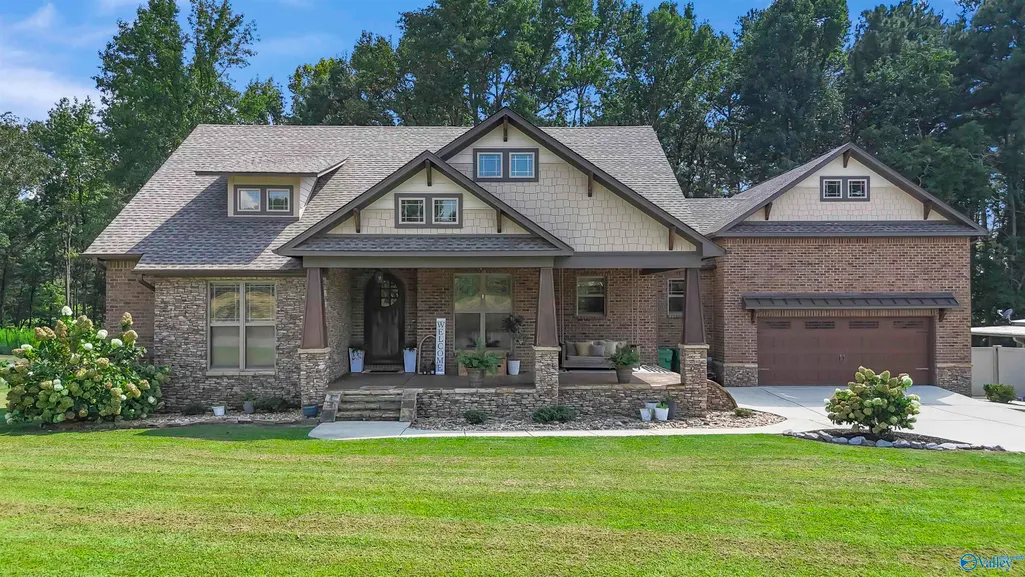
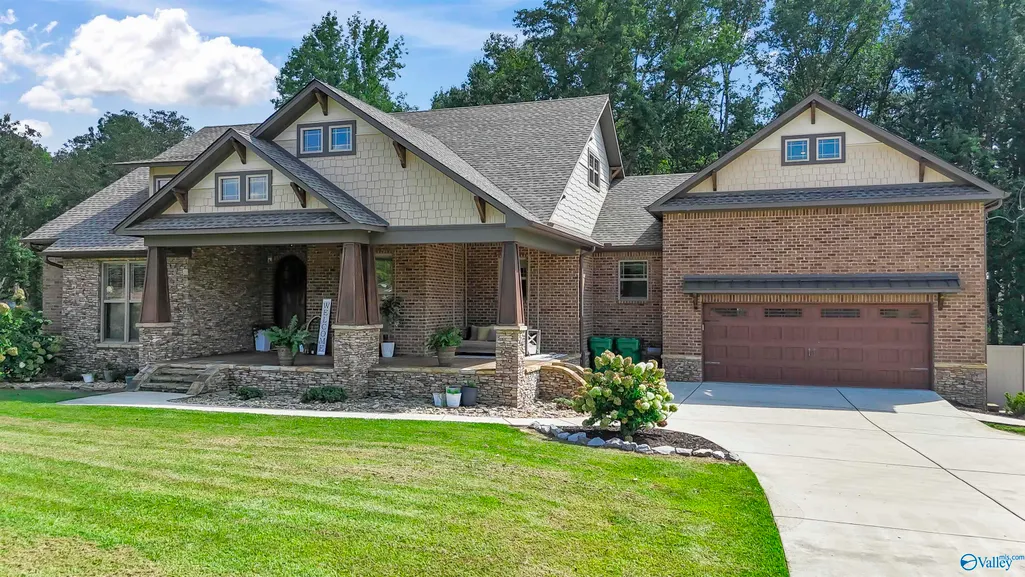
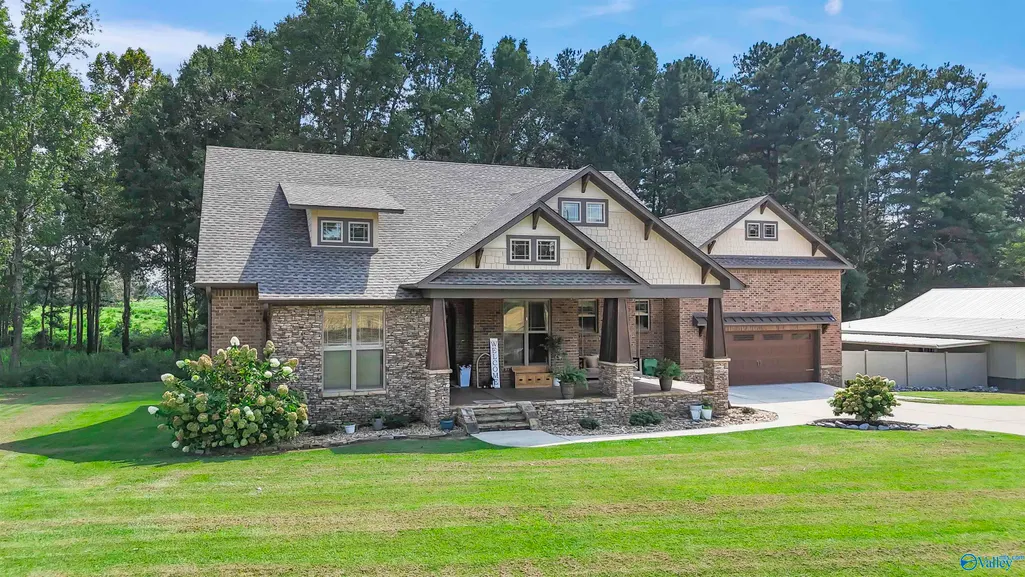



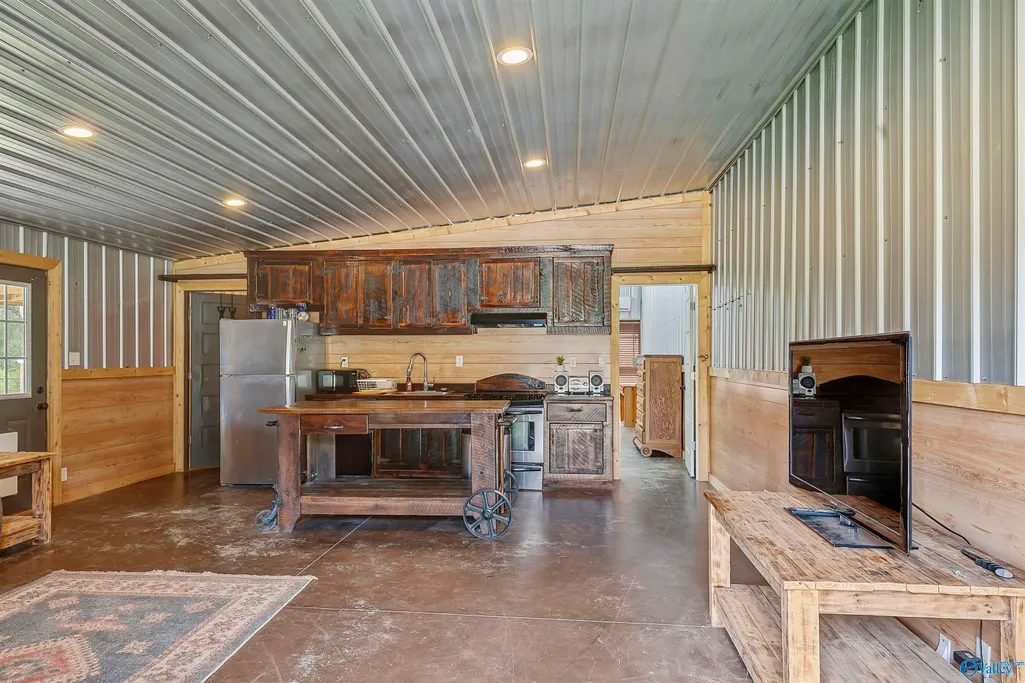
Address
1180 County Road 1693, Holly Pond, AL
Price
$ 559,900
Property Attributes
- MLS#21929047
- TypeSingle Family
- Listing Status Contingent
- CountyCULLMAN
- CityHolly Pond
- NeighborhoodMetes And Bounds
- Zip35083
- StyleCraftsman
- Price$ 559,900
- Bedrooms3
- Full Bathrooms2
- Half Bathrooms0
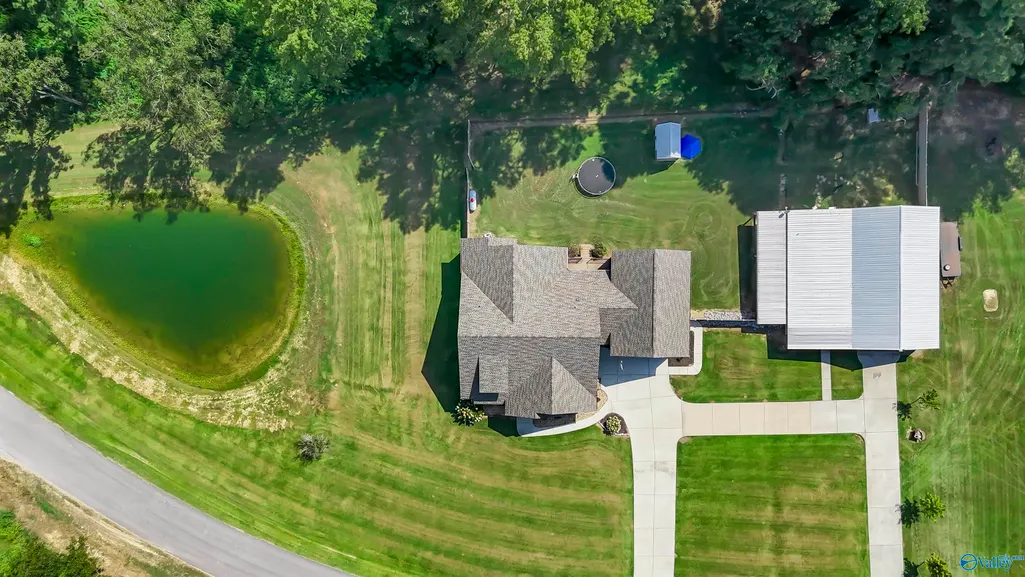
- Lot Size1.96 Acres
Data Source:
Valley MLS
Property Description
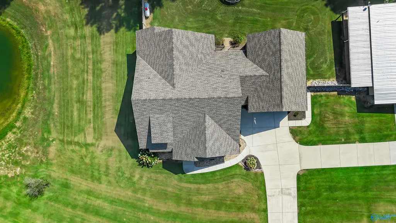
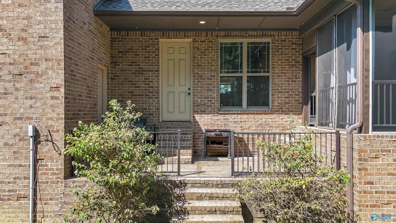
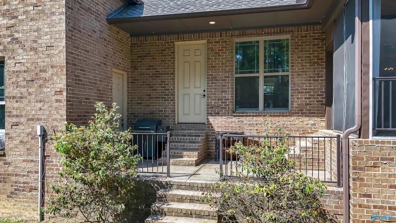
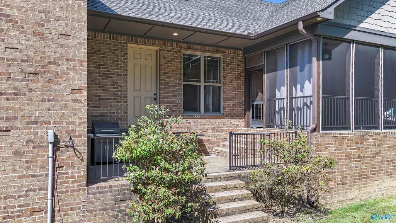
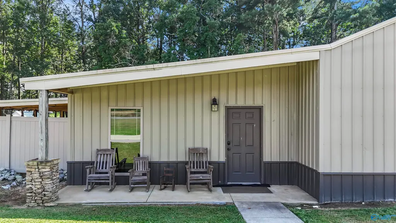
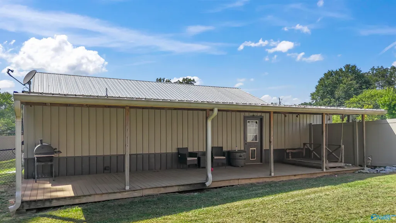
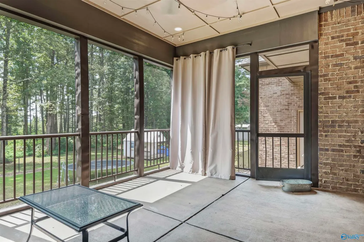
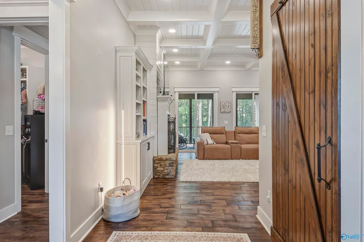
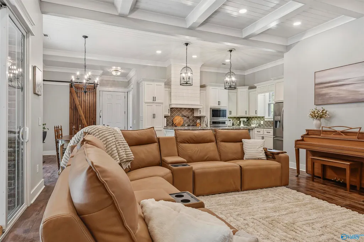
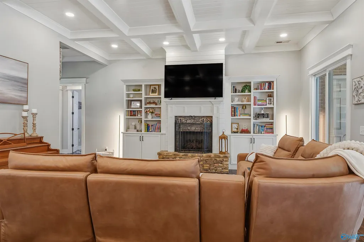
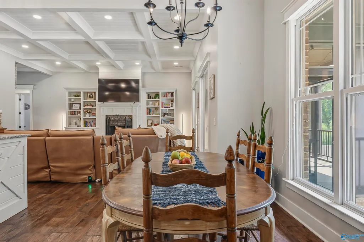
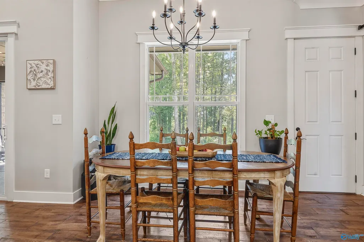
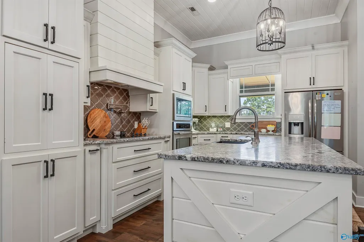
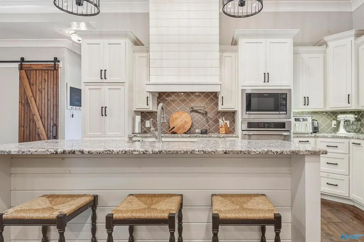
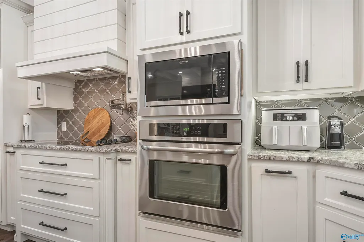
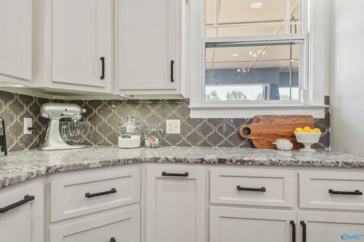
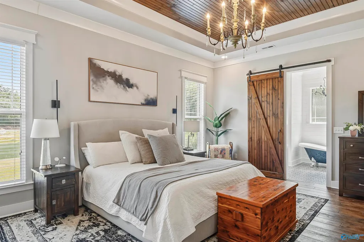
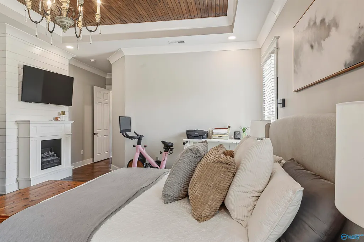
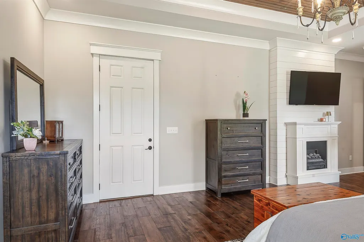
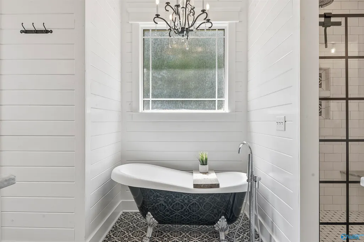
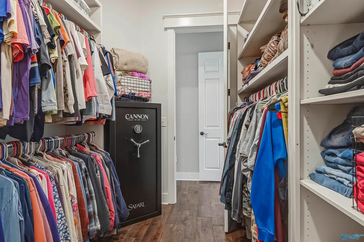
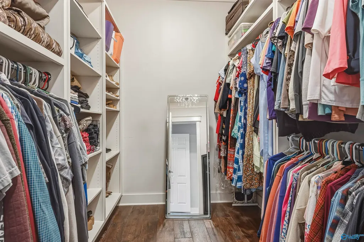
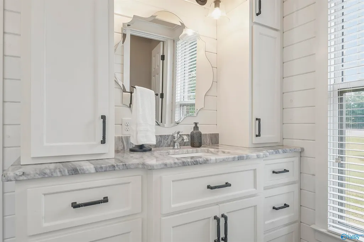
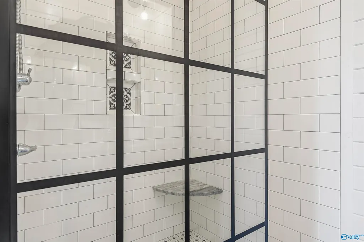
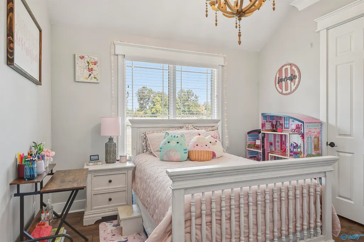
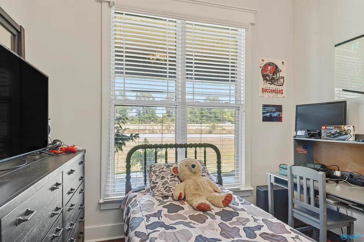
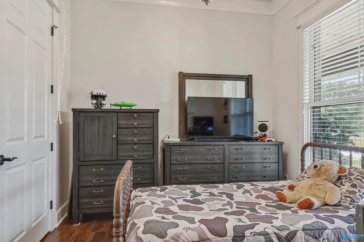
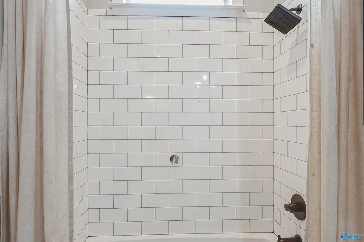
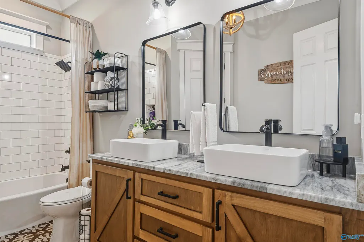
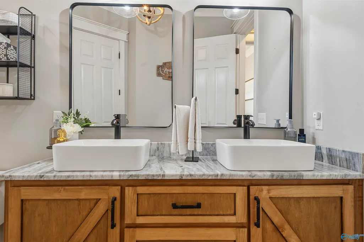
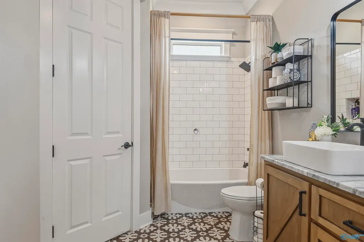
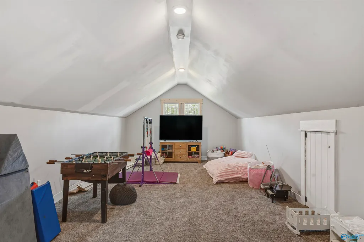
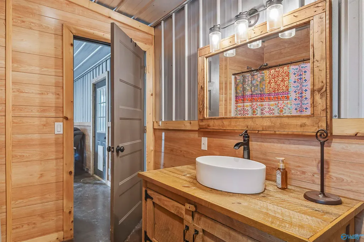
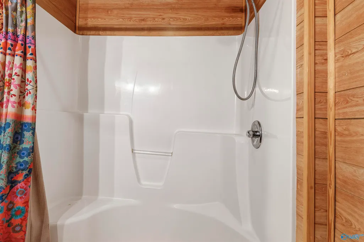
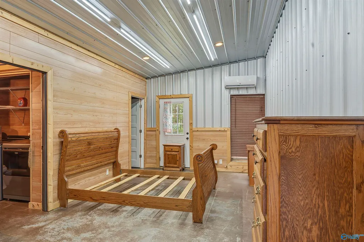
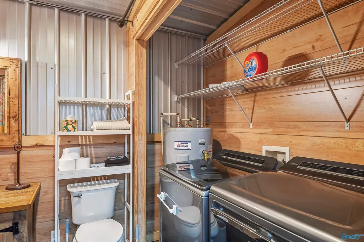
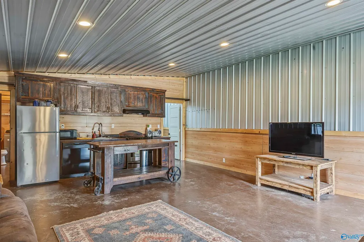
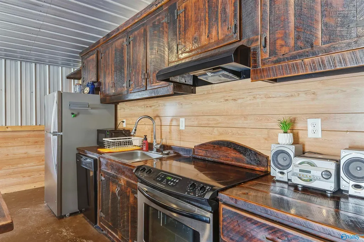
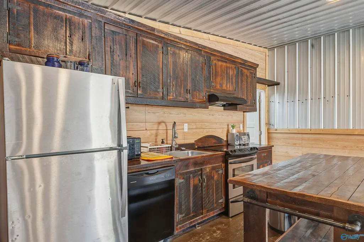
Welcome to 1180 County Road 1693! Located in the desirable Fairview school district, this beautiful home blends custom craftsmanship, spacious living, and exceptional versatility. The open-concept interior features wood flooring, detailed trim, coffered ceilings, built-ins, fireplace, and a stunning kitchen with granite countertops, abundant cabinetry, stainless appliances, farmhouse sink, and large island. A partially finished upstairs bonus room provides additional flex space. Major updates include a NEW ROOF and NEW HVAC in 2026. The detached shop features a private apartment with kitchen, living area, bedroom, bath, laundry, and separate HVAC—ideal for guests, extended family, or rental.
| Elementary School | Middle School | High School |
|---|---|---|
| Parkside Elementary School | Fairview Middle School | Fairview High School |
| Price History | |
|---|---|
| 9/13/2026 | Listed $559,900 |
General Features
| Living Area | 2035 |
|---|---|
| Sewer | Septic Tank |
| Heating | Central 1,Propane |
| Cooling | Central 1 |
| Architectural Style | Craftsman |
| Construction Materials | Brick |
| Property Subtype | Single Family Residence |
| County | CULLMAN |
| New Construction | false |
| Property Type | Residential |
| HOA | false |
| Subdivision Name | Metes And Bounds |
| Full Baths | 2 |
| Status | Contingent |
| Directions | From Cullman Take 278 E Turn Left On Al 69 N For About 10 Miles. Turn Slight Right Onto Co Rd 0.9 Miles 1693 Turn Left To Stay On Co Rd 1693 0.3 Miles To Home |
| High School | Fairview |
| City | Holly Pond |
| Lot Size Units | Acres |
| Lot Size Square Feet | 85377.599999999 |
| Elementary School | Parkside |
| Property Attached Y/N | false |
| Middle/Junior High School | Fairview |
| Living Area Units | Square Feet |
| Standard Status | Active Under Contract |
| Freehold | IDX |
Interior Features
| Basement | Crawl Space |
|---|---|
| Total Fireplaces | 2 |
| Fireplace Features | Two |
| Air Conditioning Y/N | true |
| Heating Y/N | true |
| Fireplace Y/N | true |
| Total Bedrooms | 3 |
| Room Type | Master Bedroom,Living Room,Bedroom 2,Bedroom 3,Kitchen |
| LivingAreaSource | Realtor Measured |
| Total Baths | 2 |
Exterior Features
| Parking Features | Driveway-Concrete |
|---|---|
| Lot Size Area | 1.96 |
| Lot Size Acres | 1.96 |
Amenities
- Foreclosure
- Views
- Short Sale
- New Construction
- Adult 55+
- Lease To Own
- No HOA Fees
- Furnished
- Primary On Main
- Air Conditioning
- Seller Finance
- Green
- Fixer Upper
- Horse
- Golf
- Fireplace
- Deck
- Garage
- Basement
- Pool
Property vs Single Family Average in 35083
Price
 The data relating to real estate on this Web site derive in part from the ValleyMLS.com IDX datashare program. Listings marked with the NALMLS logo are provided courtesy of the ValleyMLS.com IDX Database. © 2026 ValleyMLS.com. All information provided is deemed reliable but is not guaranteed and should be independently verified.
 © 2026 Chattanooga Association of Realtors. All rights reserved. Information deemed to be reliable but not guaranteed. The data relating to real estate for sale on this website comes from the Chattanooga Association of Realtors and the Broker Reciprocity Program.sm. Real estate listings held by brokerage firms other than Berkshire Hathaway HomeServices Southern Routes Realty - Chattanooga are marked with the BR logo and detailed information about them includes the name of the listing brokers.
