
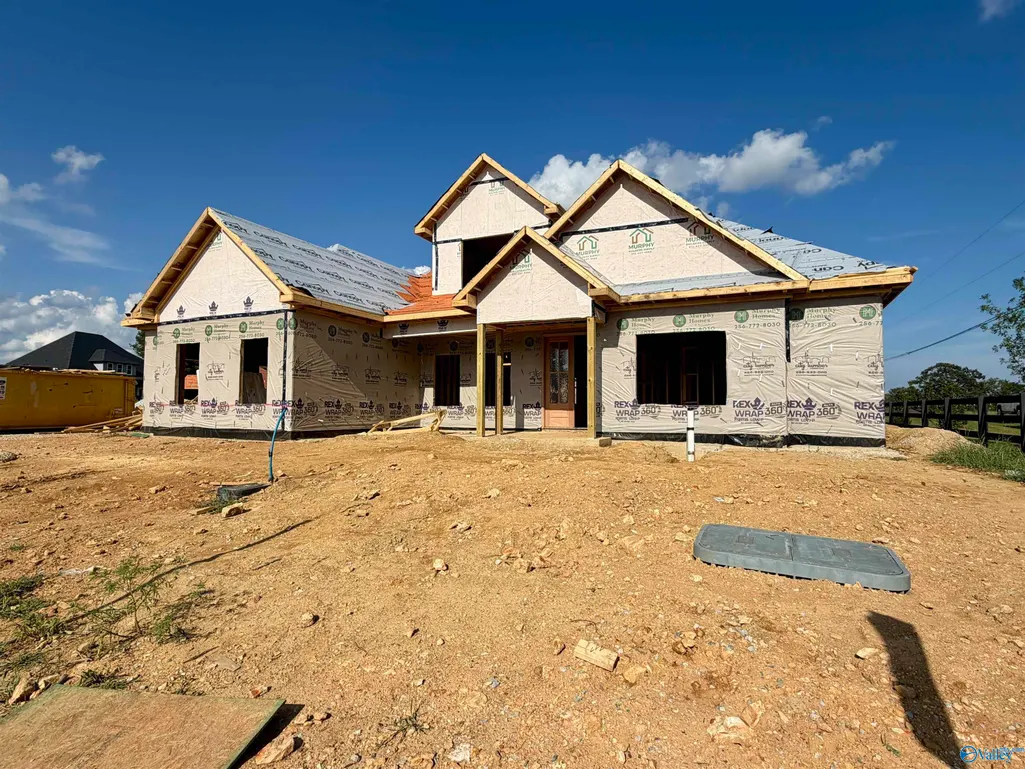
Water Views - New Construction
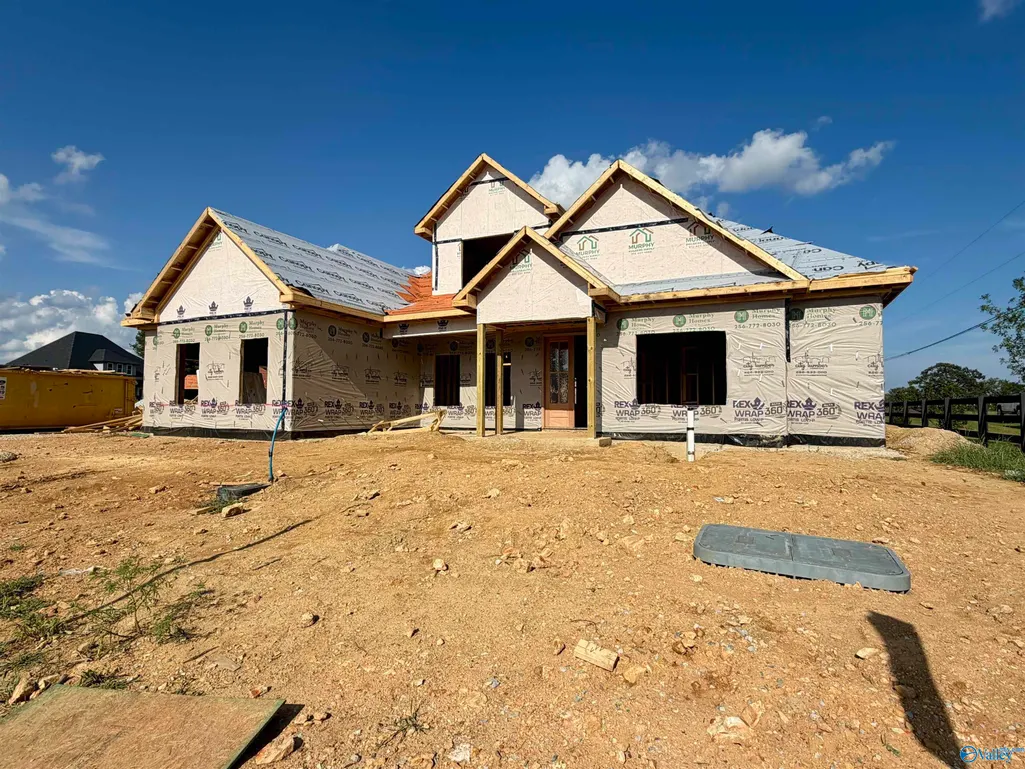
Address
22018 Spyglass Lane, Athens, AL
Price
$ 674,900
Property Attributes
- MLS#21921435
- TypeSingle Family
- Listing Status ACTIVE
- CountyLIMESTONE
- CityAthens
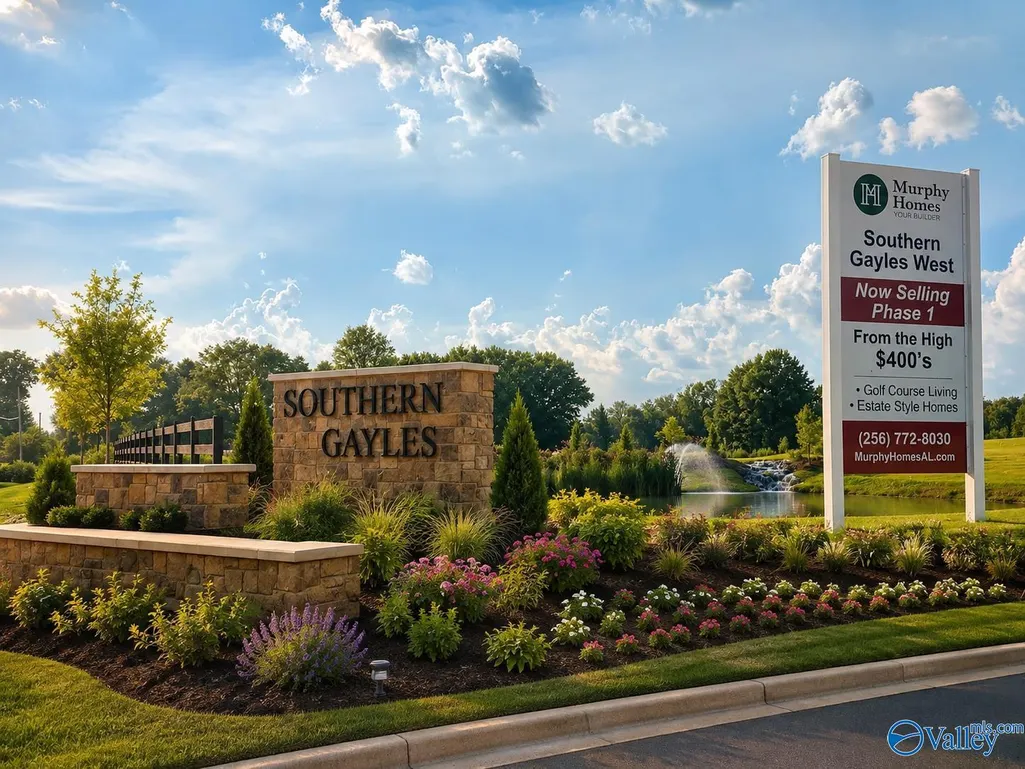
- NeighborhoodSouthern Gayles West
- Zip35613
- Style
- Price$ 674,900
- Bedrooms5
- Full Bathrooms4
- Half Bathrooms1
- Lot Size0.38 Acres
Data Source:
Valley MLS
Property Description
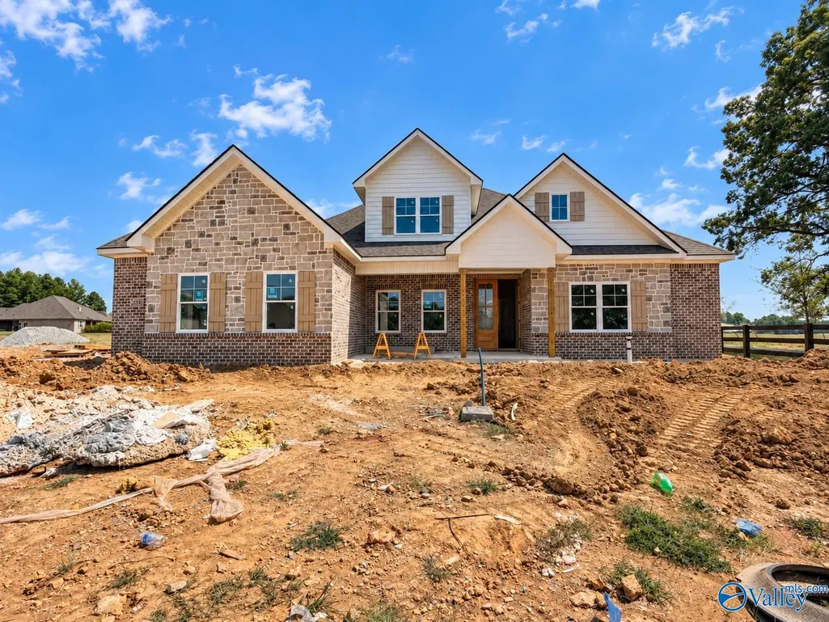
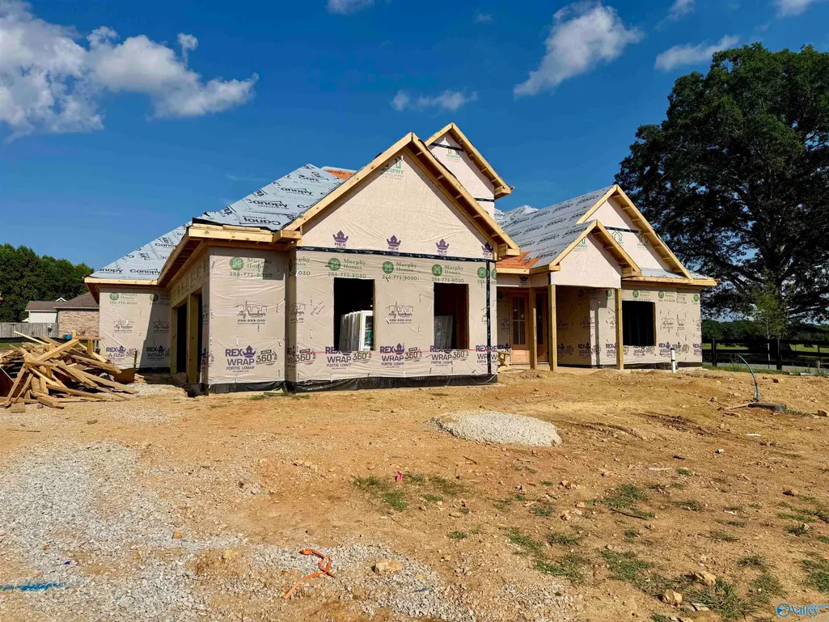
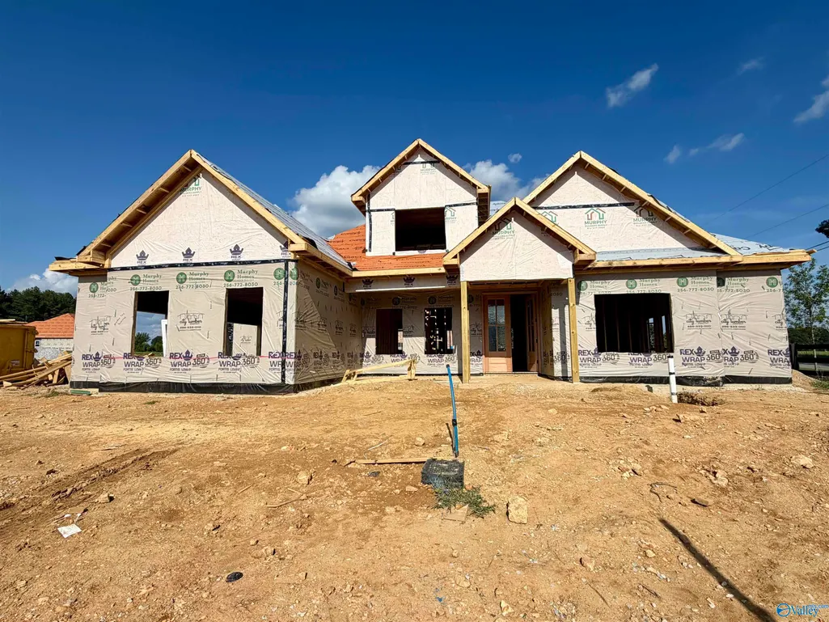
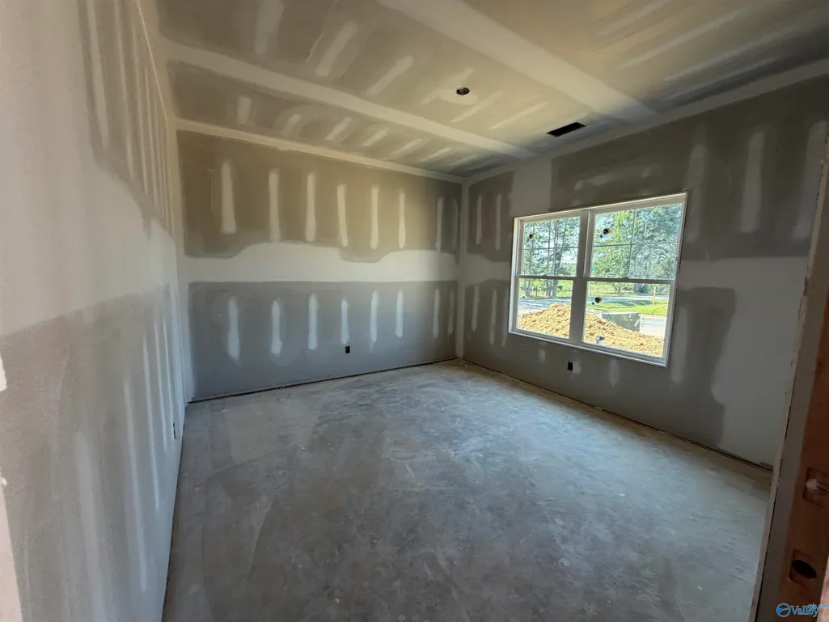
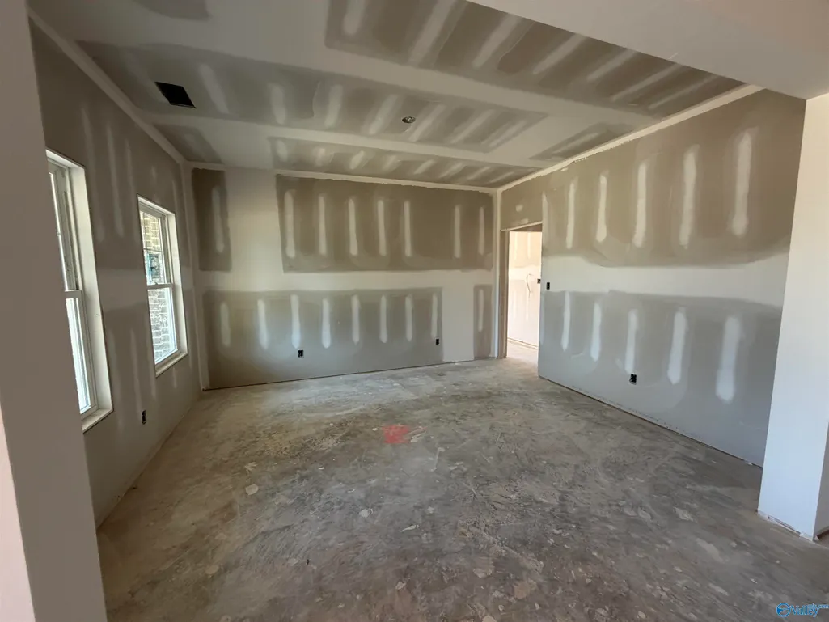
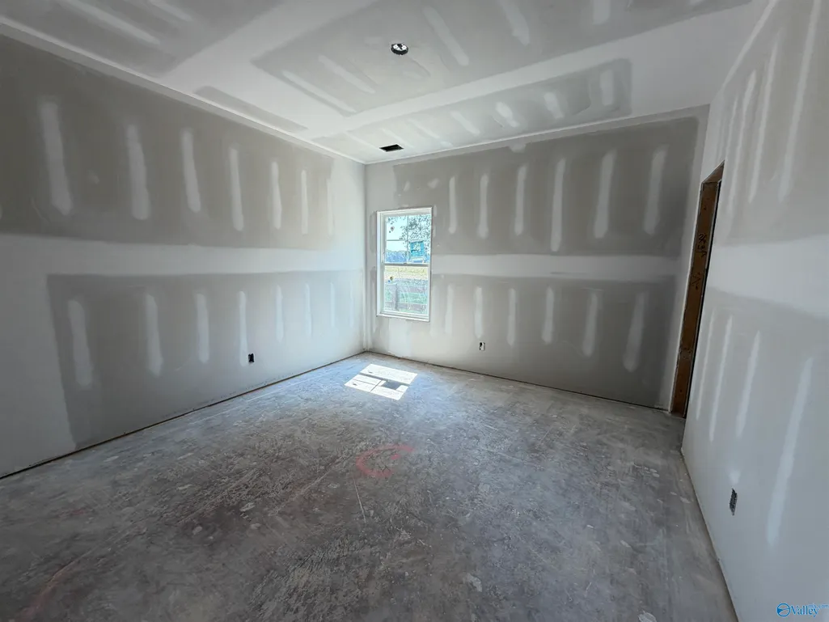
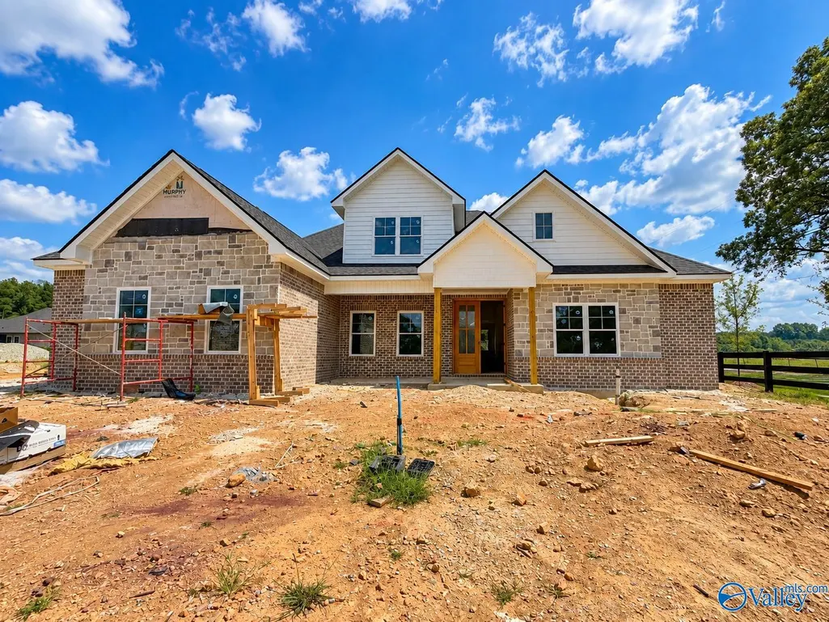
Under Construction--The Jefferson floor plan is a spacious 5-bedroom, 4.5-bathroom 3 car garage home with a large bonus room and a guest bedroom upstairs. The master bedroom is isolated and comes with a glamour bath that has a vanity double sinks, a soaker tub, and a separate tile shower. The family room is spacious and the open kitchen layout is perfect for entertaining guests. The house also boasts a large study which is great for a home office.
| Elementary School | Middle School | High School |
|---|---|---|
| Elkmont (1-12) Elementary School | Elkmont (1-12) Middle School | Elkmont High School |
| Price History | |
|---|---|
| 6/20/2026 | Listed $674,900 |
General Features
| Living Area | 3754 |
|---|---|
| Sewer | Public Sewer |
| Heating | Central 2 |
| Cooling | Central 2 |
| Appliances | Disposal |
| HOA Fee | 500 |
| Patio/Porch Features | Covered Patio |
| Construction Materials | ¾ Brick |
| View | Water |
| Levels | Two |
| Property Subtype | Single Family Residence |
| Assoc Fee Paid Per | Annually |
| County | LIMESTONE |
| New Construction | true |
| Property Type | Residential |
| HOA | true |
| Subdivision Name | Southern Gayles West |
| Total Rooms | 11 |
| Full Baths | 4 |
| Status | ACTIVE |
| Directions | From Hwy 31 Head N To Thatch Rd Head E On Thatch Rd To Mooresville Rd Turn S To Mooresville Rd Then Turn W To Bain Rd Half A Mile Turn Left Into Southern Gayles West Subdivision. |
| High School | Elkmont |
| City | Athens |
| Association Name | Executive Real Estate Management |
| Lot Size Units | Acres |
| Lot Size Square Feet | 16552.8 |
| Elementary School | Elkmont (1-12) |
| Property Attached Y/N | false |
| Middle/Junior High School | Elkmont (1-12) |
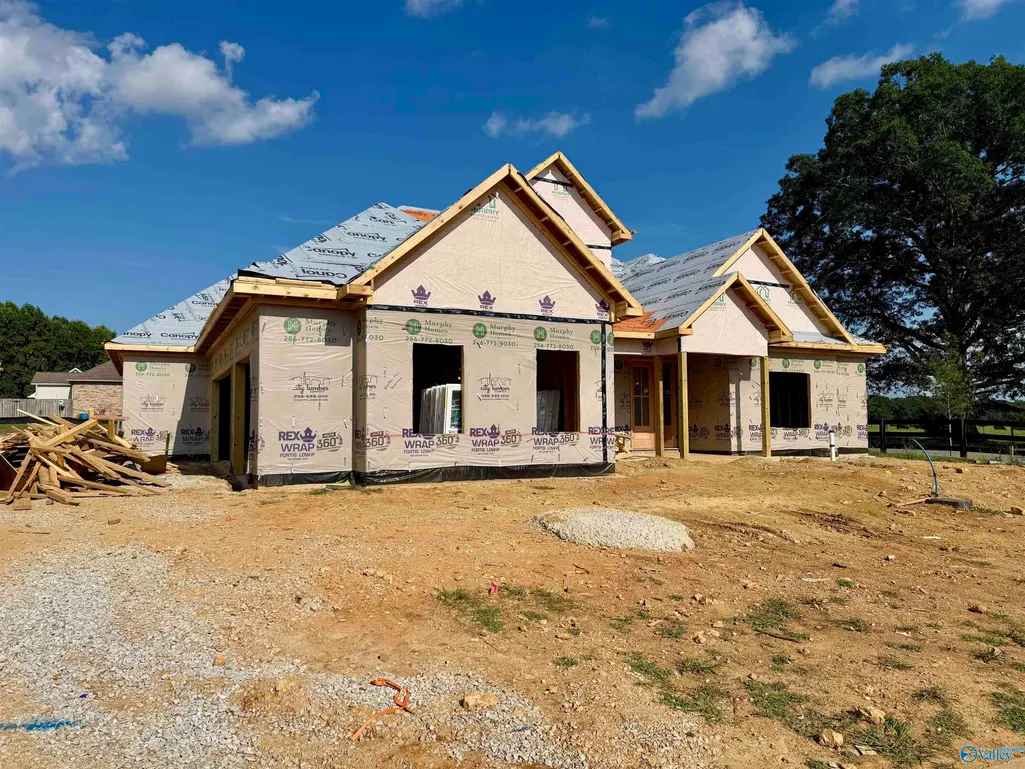
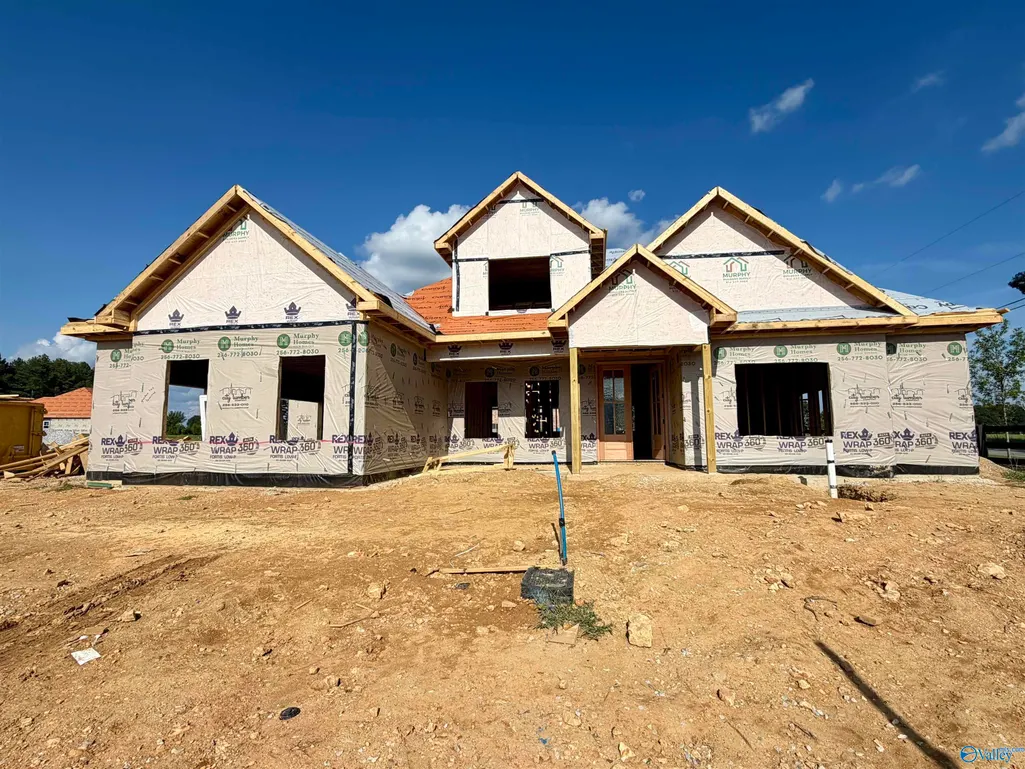
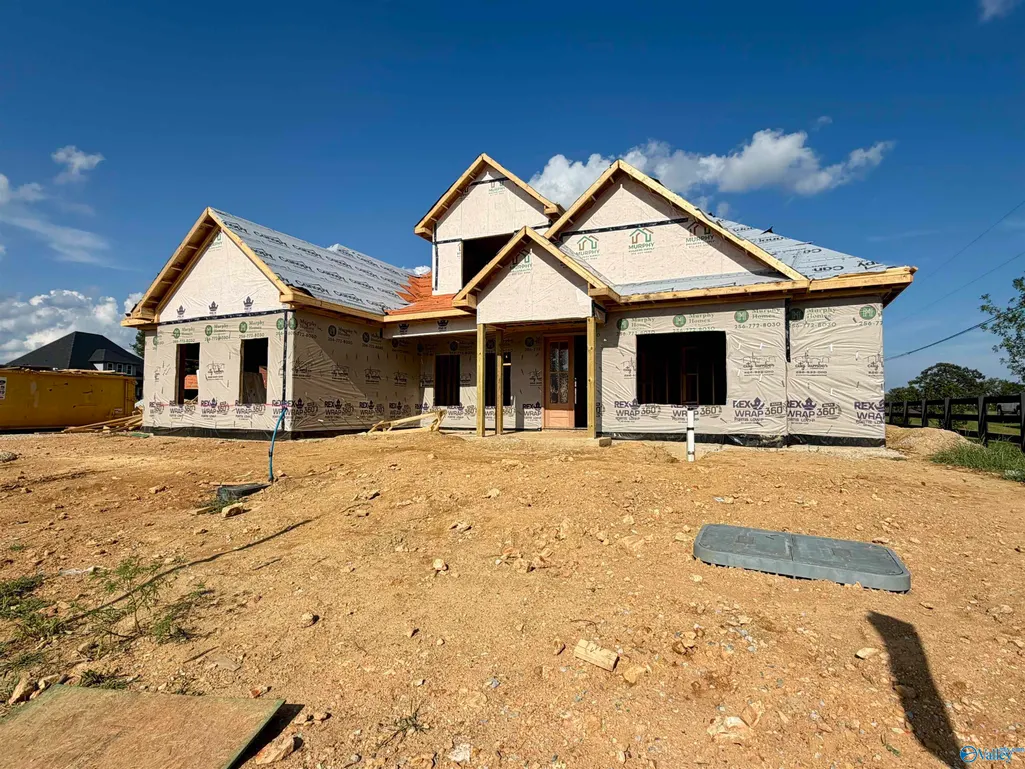
| Property Condition | Under Construction |
| Living Area Units | Square Feet |
| Builder Name | MURPHY HOMES INC |
| Standard Status | Active |
| Tax Lot | 27 |
| Freehold | IDX |
Interior Features
| Total Fireplaces | 2 |
|---|---|
| Fireplace Features | Two |
| Air Conditioning Y/N | true |
| Heating Y/N | true |
| Fireplace Y/N | true |
| Half Baths | 1 |
| Total Bedrooms | 5 |
| Room Type | Master Bedroom,Living Room,Bedroom 2,Bedroom 3,Kitchen,Bedroom 4,Bonus Room,Office/Study,Bedroom,Bathroom 3 |
| Total Baths | 5 |
Exterior Features
| Exterior Amenities | Cul-de-Sac |
|---|---|
| Parking Features | Garage-Three Car |
| Lot Size Area | 0.38 |
| Foundation Details | Slab |
| Lot Size Acres | 0.38 |
Amenities
- Foreclosure
- Views
- Short Sale
- New Construction
- Adult 55+
- Lease To Own
- No HOA Fees
- Furnished
- Primary On Main
- Air Conditioning
- Seller Finance
- Green
- Fixer Upper
- Horse
- Golf
- Fireplace
- Deck
- Garage
- Basement
- Pool
Property vs Single Family Average in 35613
Price
 The data relating to real estate on this Web site derive in part from the ValleyMLS.com IDX datashare program. Listings marked with the NALMLS logo are provided courtesy of the ValleyMLS.com IDX Database. © 2026 ValleyMLS.com. All information provided is deemed reliable but is not guaranteed and should be independently verified.
 © 2026 Chattanooga Association of Realtors. All rights reserved. Information deemed to be reliable but not guaranteed. The data relating to real estate for sale on this website comes from the Chattanooga Association of Realtors and the Broker Reciprocity Program.sm. Real estate listings held by brokerage firms other than Berkshire Hathaway HomeServices Southern Routes Realty - Chattanooga are marked with the BR logo and detailed information about them includes the name of the listing brokers.
