
New Construction
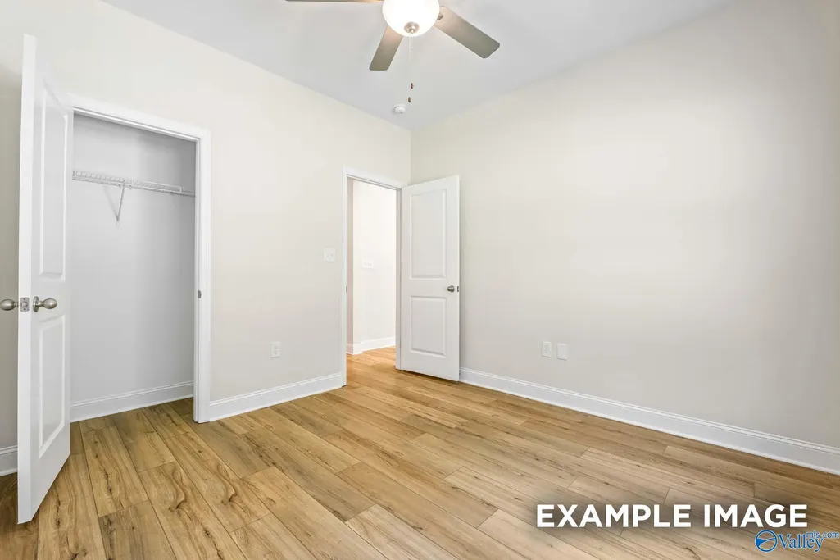
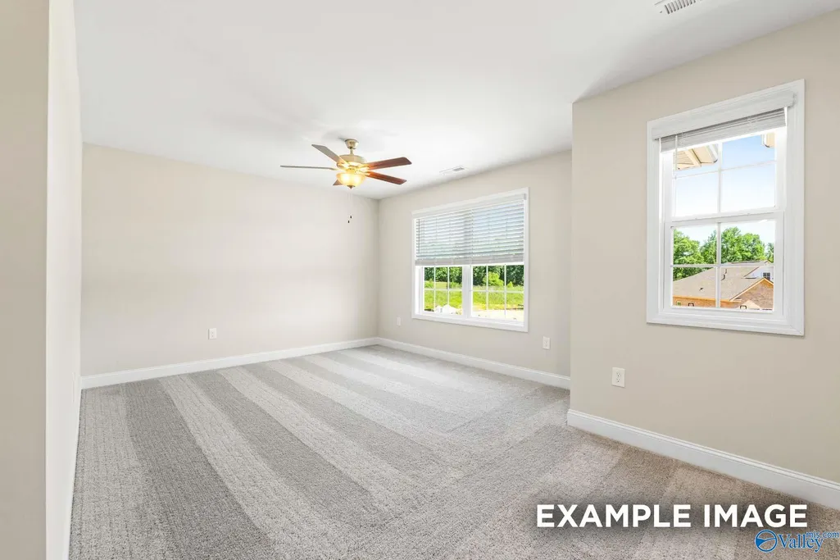
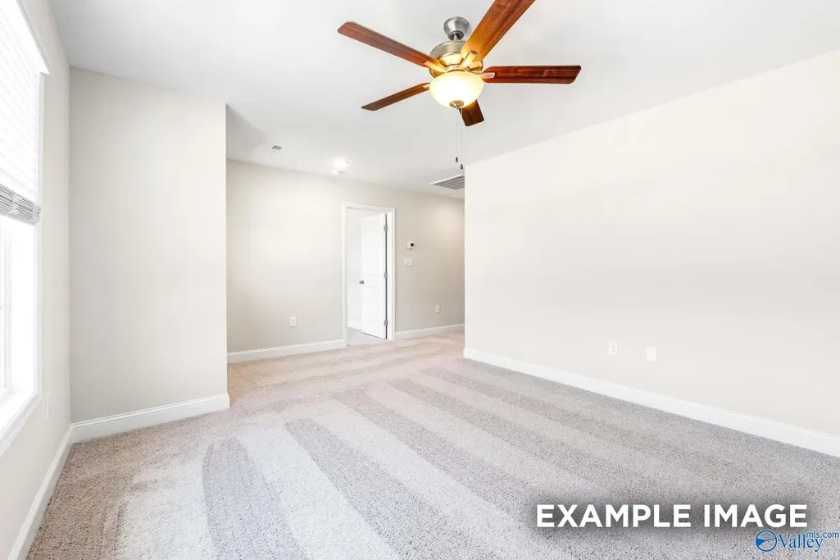
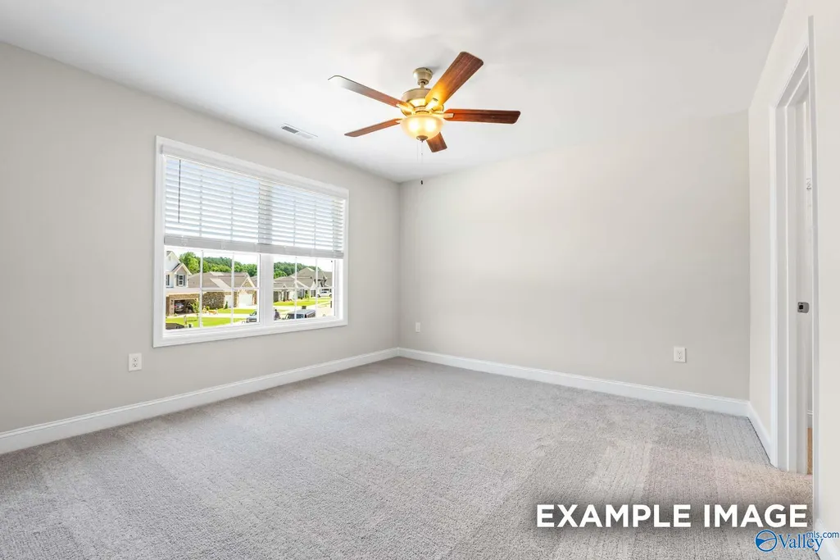
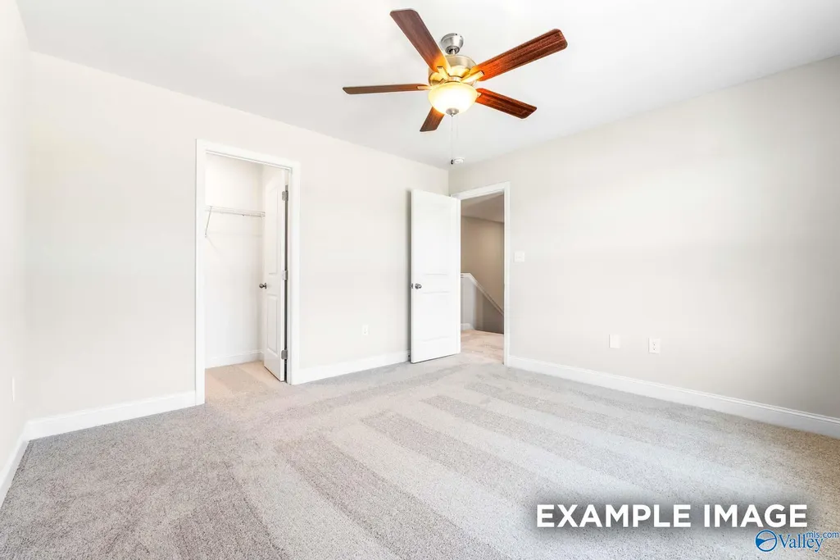
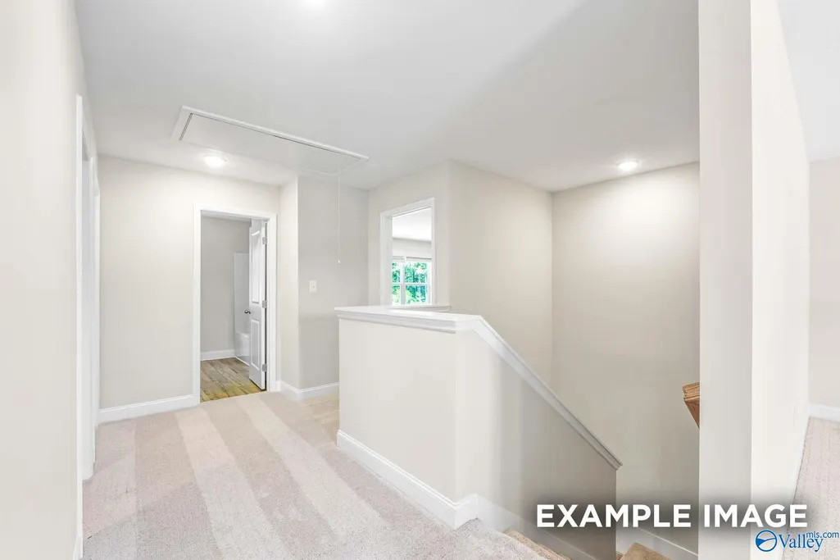
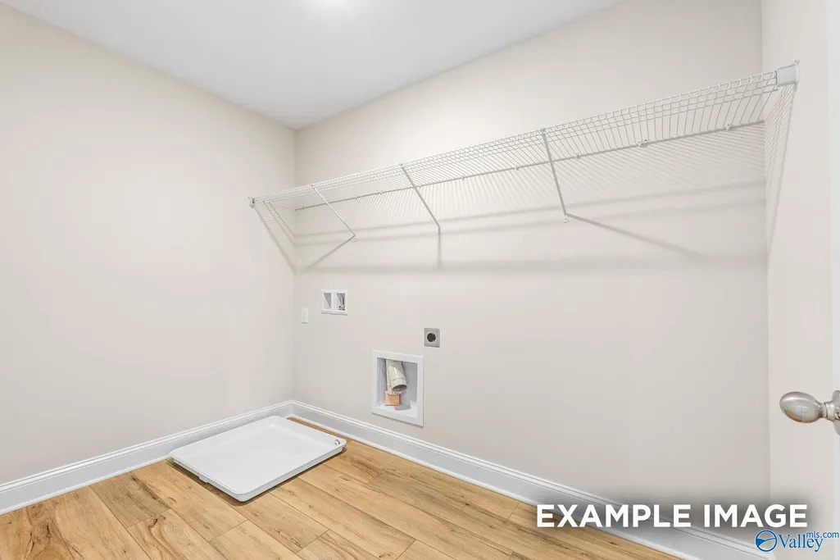
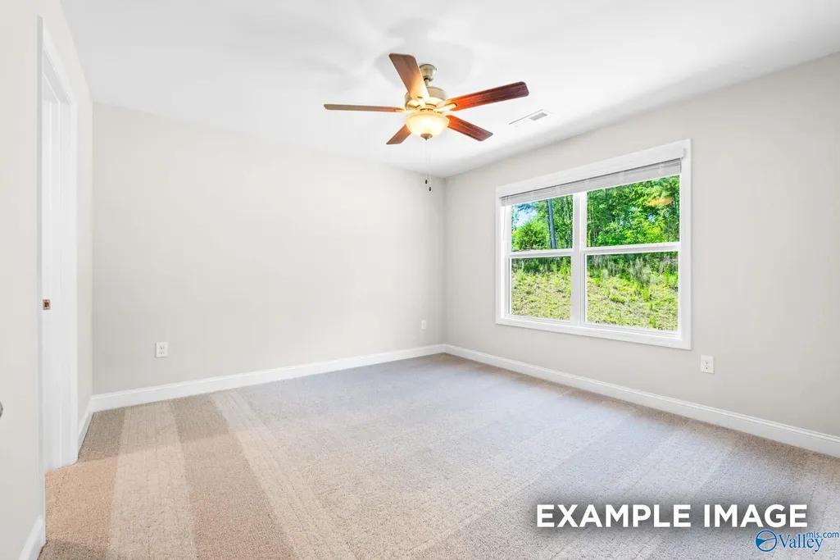
Address
207 Cave Lake, Owens Cross Roads, AL
Price
$ 365,621
Property Attributes
- MLS#21912566
- TypeSingle Family
- Listing Status Pending
- CountyMADISON
- CityOwens Cross Roads
- NeighborhoodRamsay Cove
- Zip35763
- Style
- Price$ 365,621
- Bedrooms4
- Full Bathrooms3
- Half Bathrooms0
Data Source:
Valley MLS
Property Description
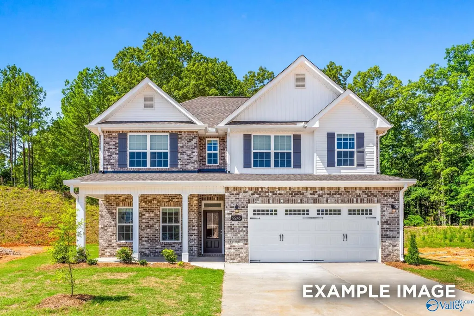
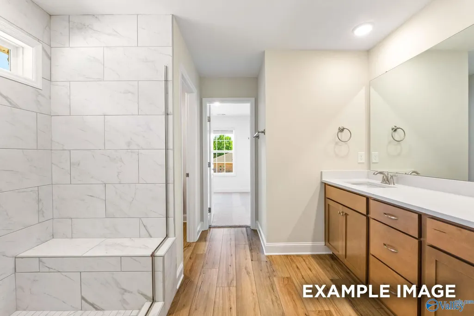
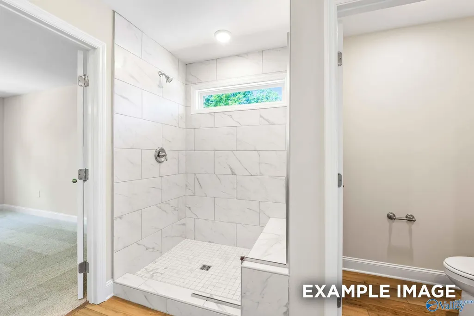
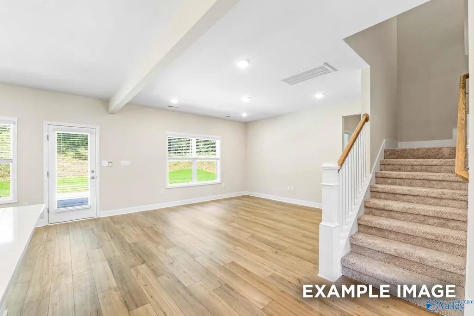
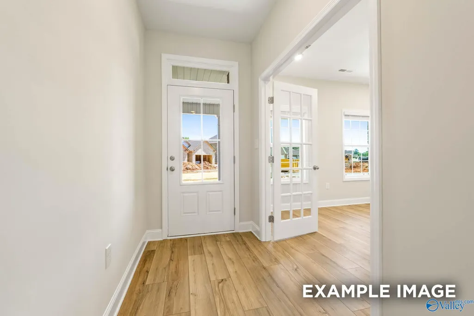
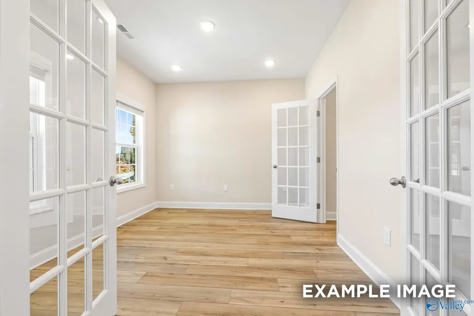
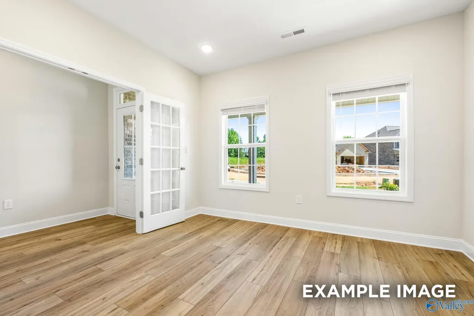
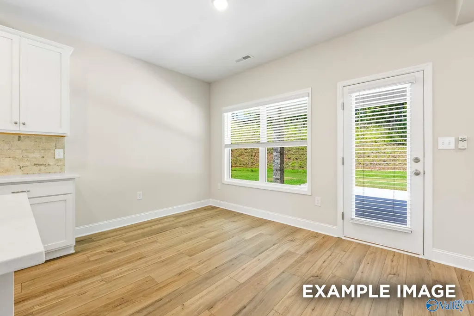
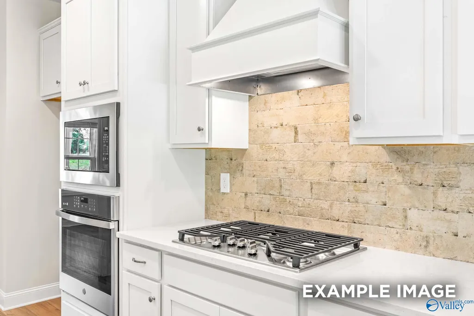
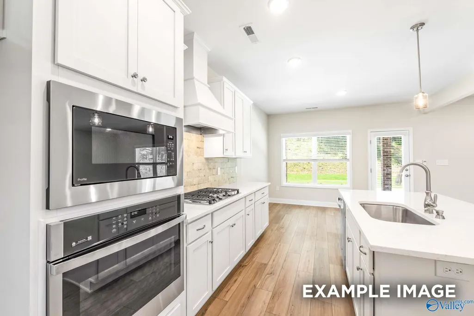
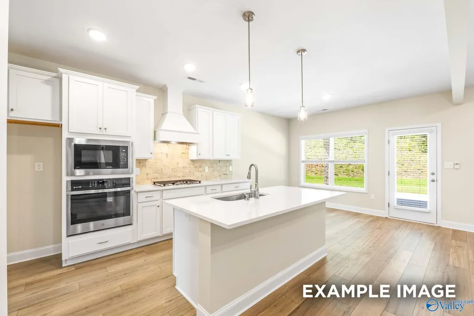
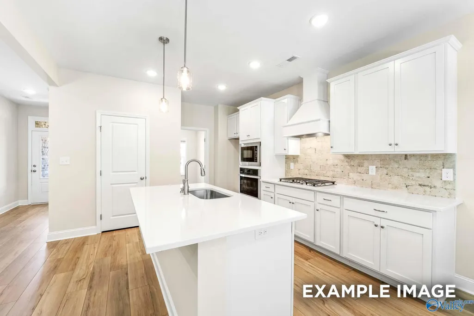
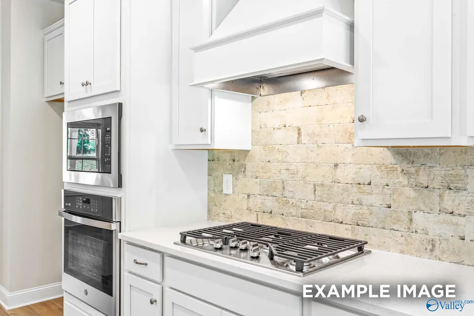
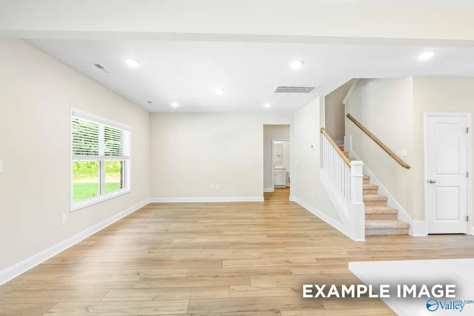
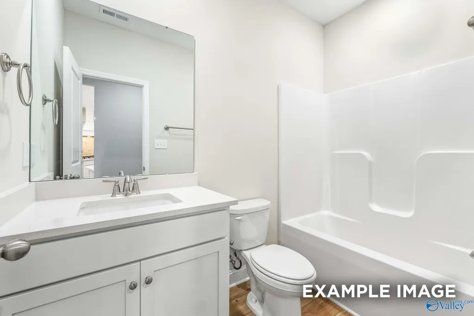
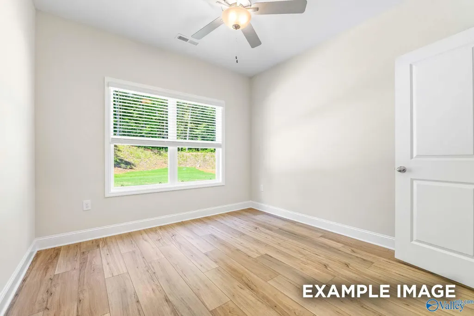
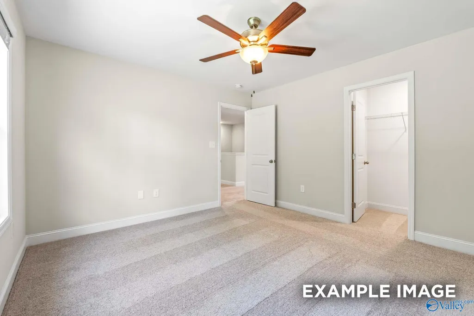
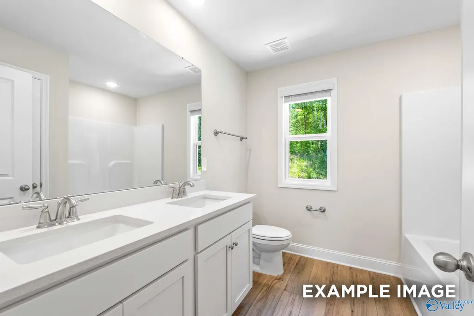
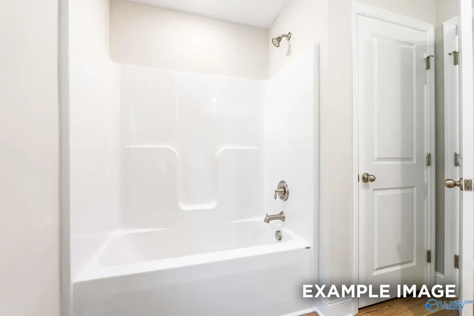
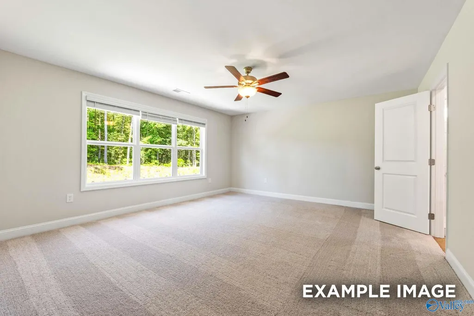
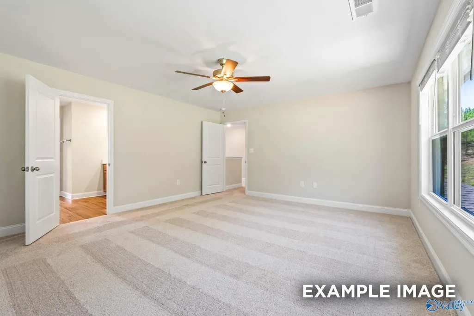
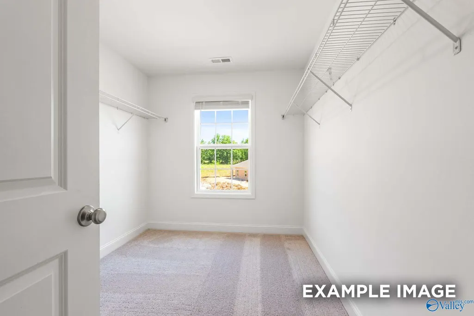
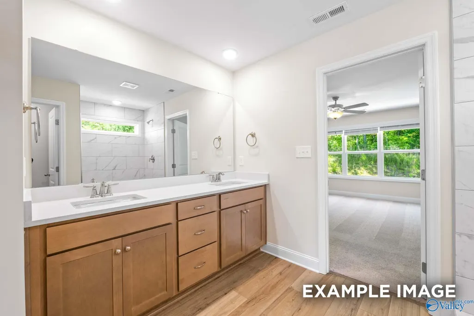
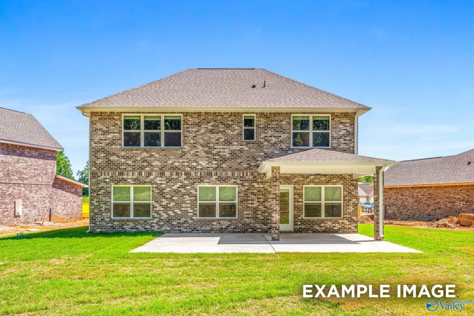
Under Construction-Estimated completion Sept 2026 -Welcome to The Shelby B in prestigious Ramsay Cove, where modern elegance meets mountain beauty. This stunning full brick home showcases an open-concept design with formal dining room and private study perfect for today's lifestyle. The gourmet kitchen flows seamlessly into the spacious living room, creating an ideal entertaining space. Upstairs, discover the luxurious primary suite featuring a generous closet and spa-inspired bath with tiled shower, built-in bench seat, shampoo niche, and frameless glass door. Just minutes to shopping, dining, Hays Nature Preserve, Robert Trent Jones Golf Trail and City Harbor.
| Elementary School | Middle School | High School |
|---|---|---|
| Owens Cross Roads Elementary School | New Hope(7-12) Middle School | New Hope High School |
| Price History | |
|---|---|
| 3/18/2026 | Listed $360,621 |
| 4/6/2026 | 1$365,621 |
General Features
| Living Area | 2452 |
|---|---|
| Sewer | Public Sewer |
| Heating | Central 1 |
| Cooling | Central 1 |
| HOA Fee | 50 |
| Patio/Porch Features | Covered Porch |
| Construction Materials | Brick |
| Levels | Two |
| Property Subtype | Single Family Residence |
| Assoc Fee Paid Per | Monthly |
| County | MADISON |
| New Construction | true |
| Property Type | Residential |
| HOA | true |
| Subdivision Name | Ramsay Cove |
| Full Baths | 3 |
| Status | Pending |
| Directions | Gps 108 Luxor Ave Oxr Al 35763 |
| High School | New Hope |
| City | Owens Cross Roads |
| Association Name | Elite Housing Management |
| Lot Size Units | Acres |
| Elementary School | Owens Cross Roads |
| Property Attached Y/N | false |
| Middle/Junior High School | New Hope(7-12) |
| Property Condition | Under Construction |
| Living Area Units | Square Feet |
| Builder Name | DAVIDSON HOMES LLC |
| Standard Status | Pending |
| Tax Lot | 58 |
| Freehold | IDX |
Interior Features
| Fireplace Features | None |
|---|---|
| Air Conditioning Y/N | true |
| Heating Y/N | true |
| Fireplace Y/N | false |
| Total Bedrooms | 4 |
| Room Type | Foyer,Master Bedroom,Living Room,Bedroom 2,Bedroom 3,Kitchen,Bedroom 4,Laundry,Loft |
| Total Baths | 3 |
Exterior Features
| Parking Features | Driveway-Concrete |
|---|---|
| Water Source | Public |
| Foundation Details | Slab |
Amenities
- Foreclosure
- Views
- Short Sale
- New Construction
- Adult 55+
- Lease To Own
- No HOA Fees
- Furnished
- Primary On Main
- Air Conditioning
- Seller Finance
- Green
- Fixer Upper
- Horse
- Golf
- Fireplace
- Deck
- Garage
- Basement
- Pool
Property vs Single Family Average in 35763
Price
 The data relating to real estate on this Web site derive in part from the ValleyMLS.com IDX datashare program. Listings marked with the NALMLS logo are provided courtesy of the ValleyMLS.com IDX Database. © 2026 ValleyMLS.com. All information provided is deemed reliable but is not guaranteed and should be independently verified.
 © 2026 Chattanooga Association of Realtors. All rights reserved. Information deemed to be reliable but not guaranteed. The data relating to real estate for sale on this website comes from the Chattanooga Association of Realtors and the Broker Reciprocity Program.sm. Real estate listings held by brokerage firms other than Berkshire Hathaway HomeServices Southern Routes Realty - Chattanooga are marked with the BR logo and detailed information about them includes the name of the listing brokers.
