
Views
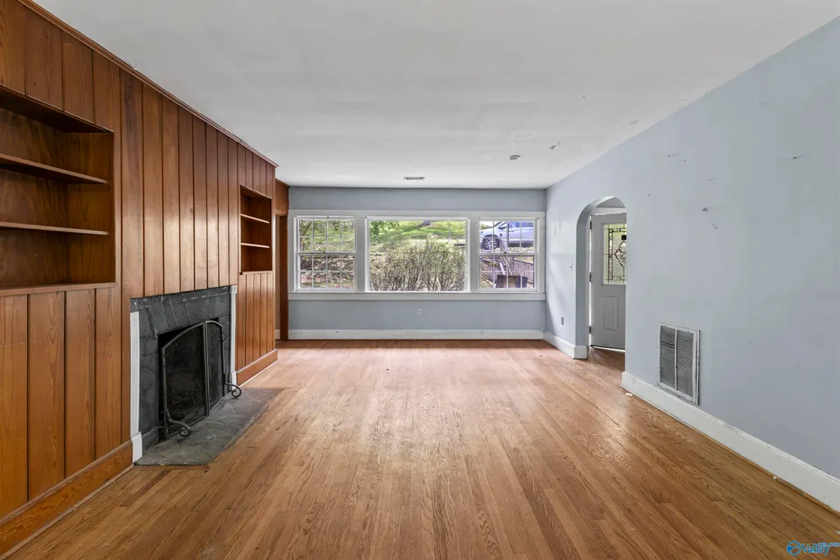
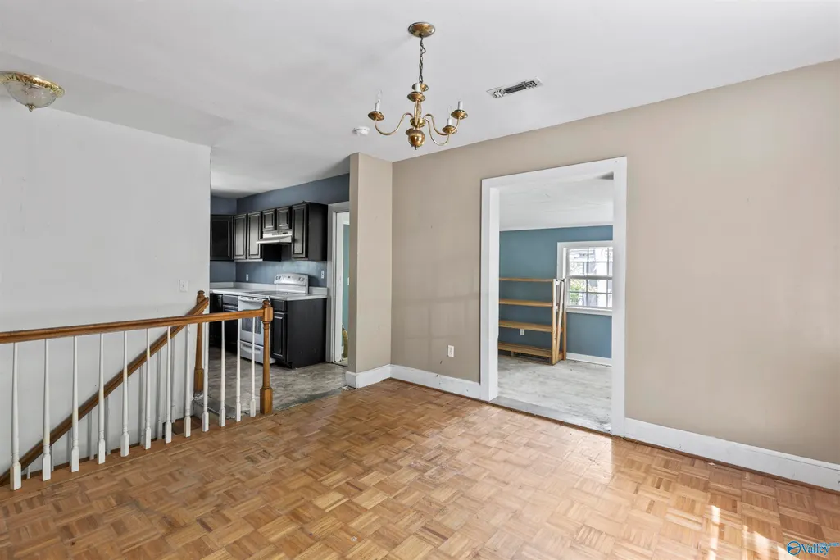
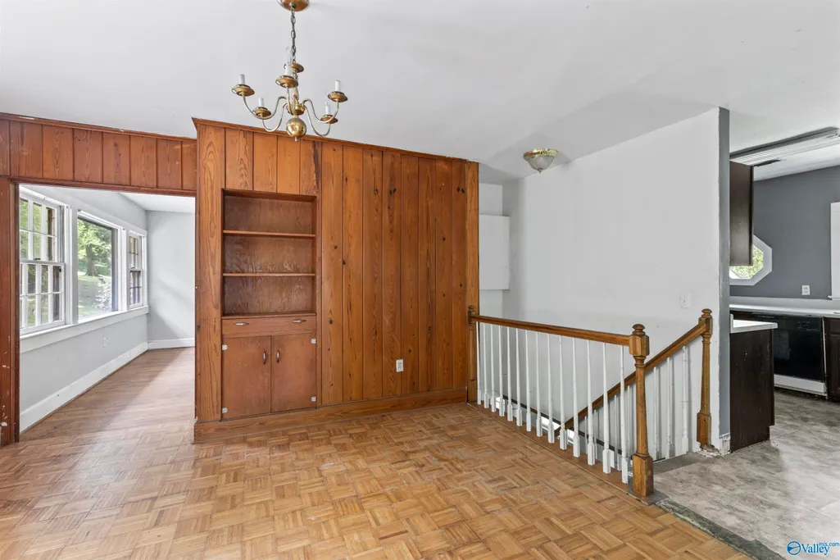
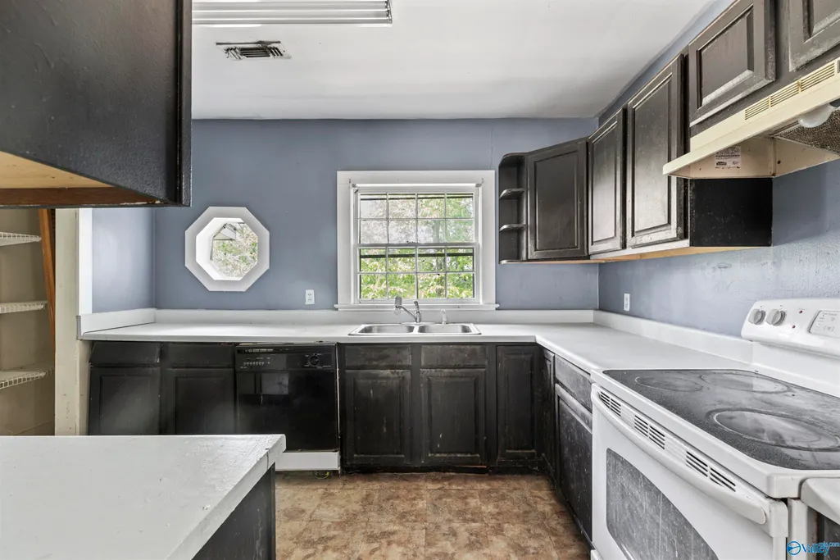
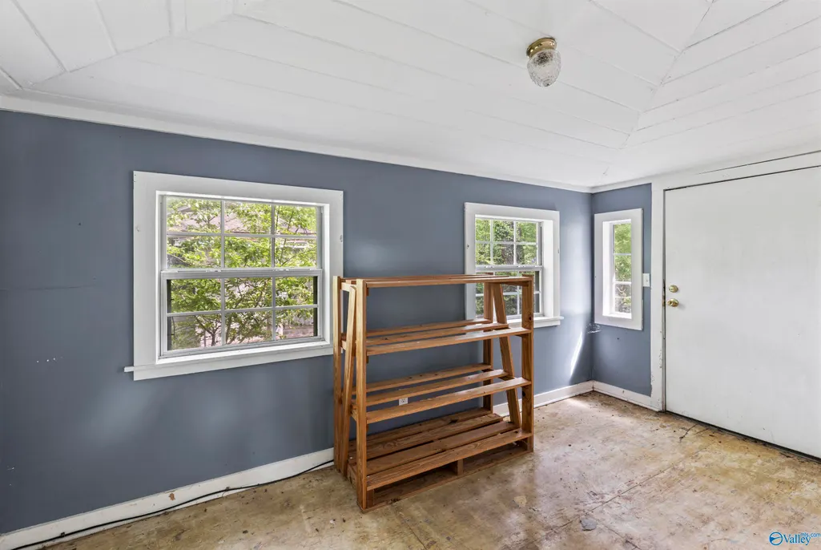
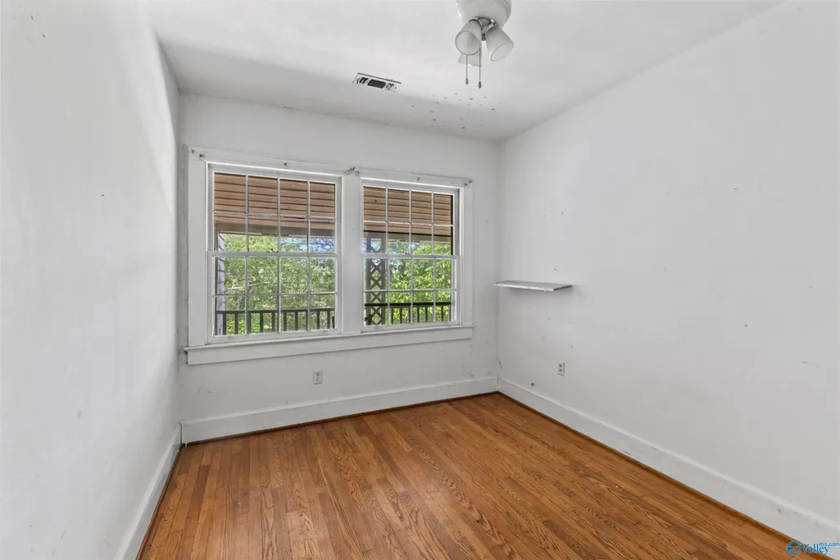
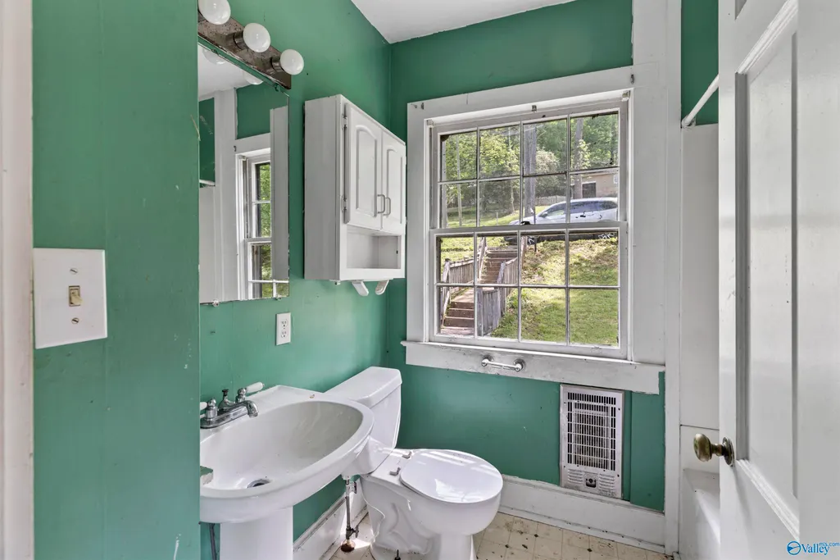
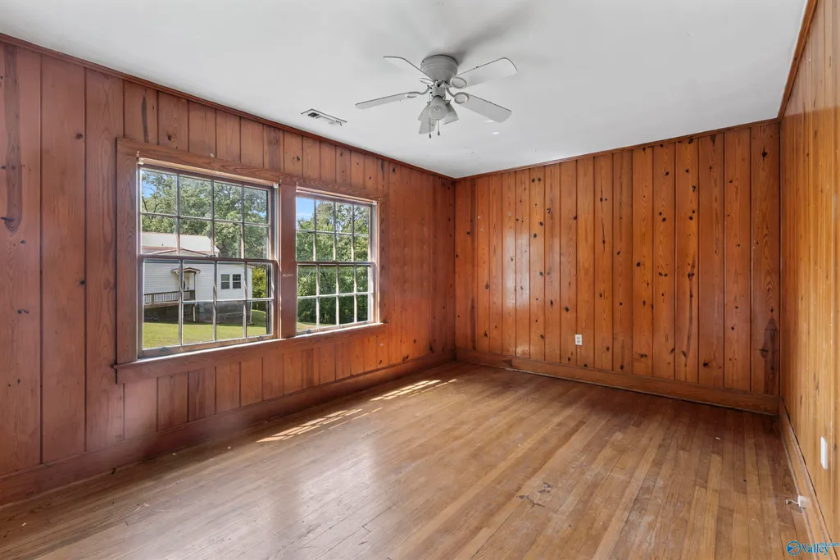

Address
1302 Hillwood Drive, Guntersville, AL
Price
$ 200,000
Property Attributes
- MLS#21909109
- TypeSingle Family
- Listing Status ACTIVE
- CountyMARSHALL
- CityGuntersville
- NeighborhoodD M Barnett
- Zip35976
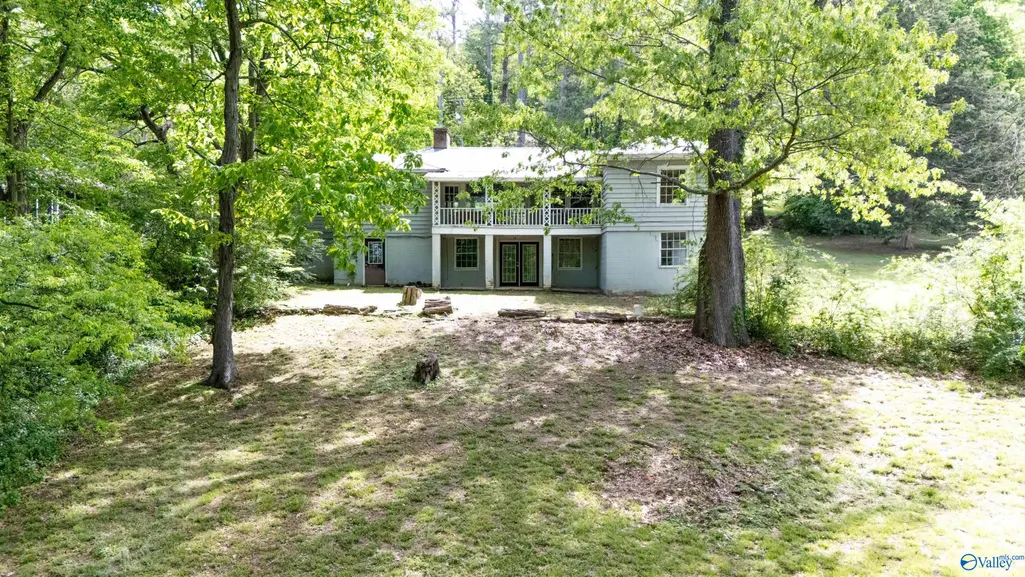
- StyleBsmtRanch
- Year Built1948
- Price$ 200,000
- Bedrooms4
- Full Bathrooms3
- Half Bathrooms0
Data Source:
Valley MLS
Property Description
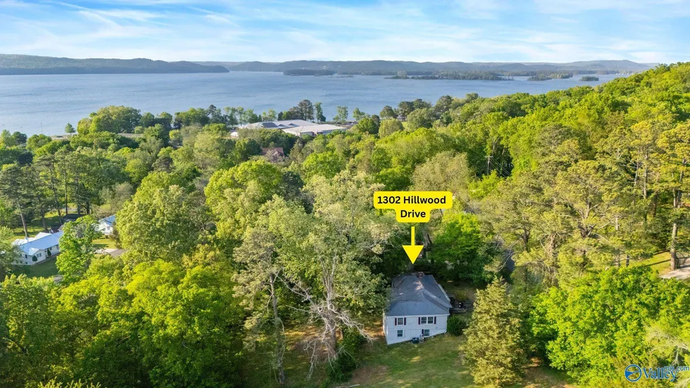
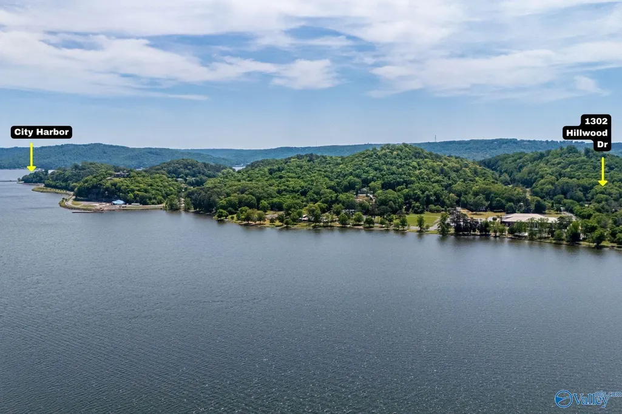
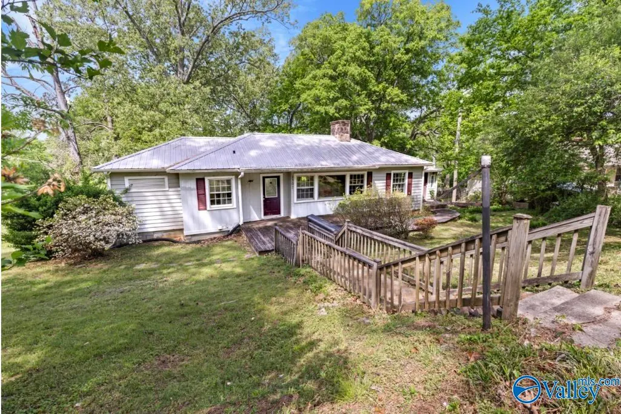
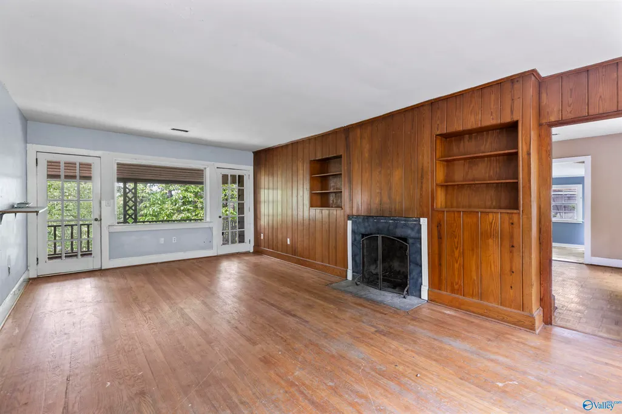
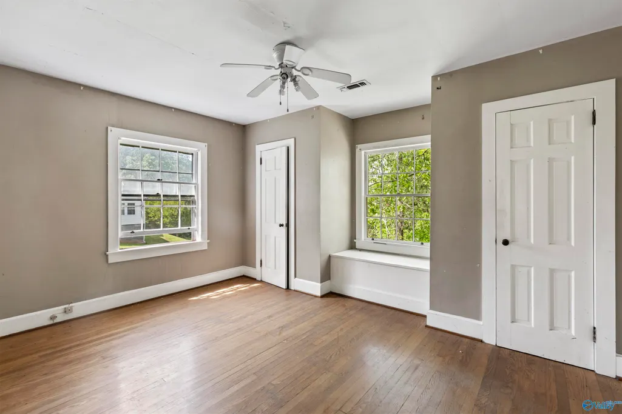
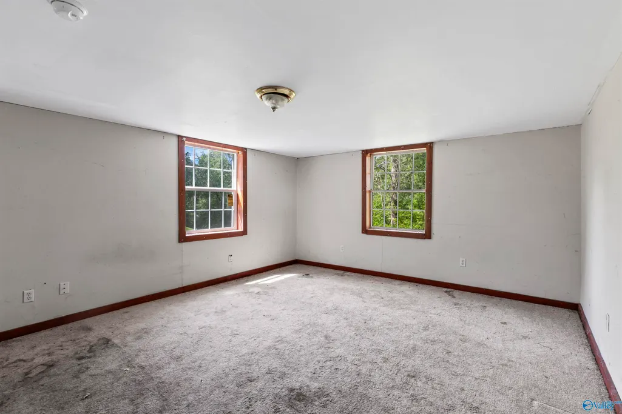
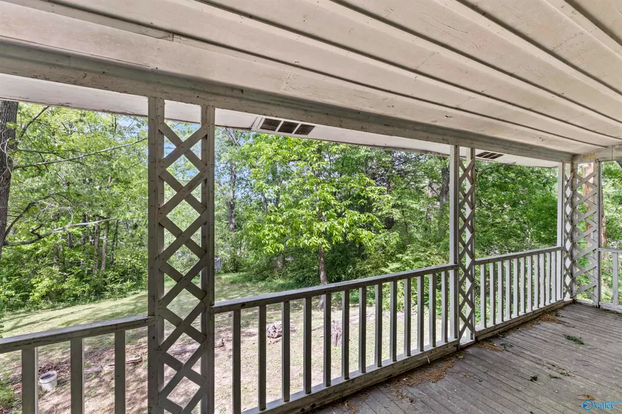
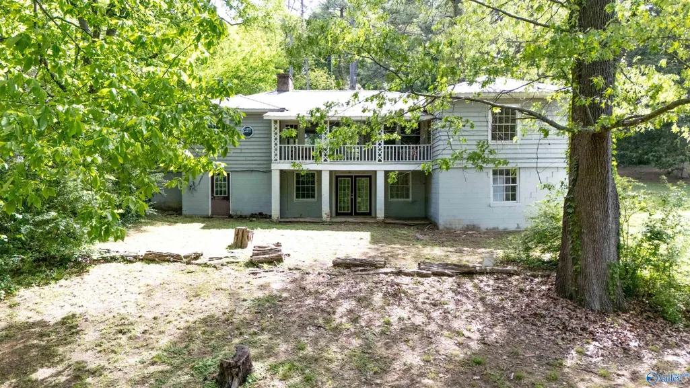
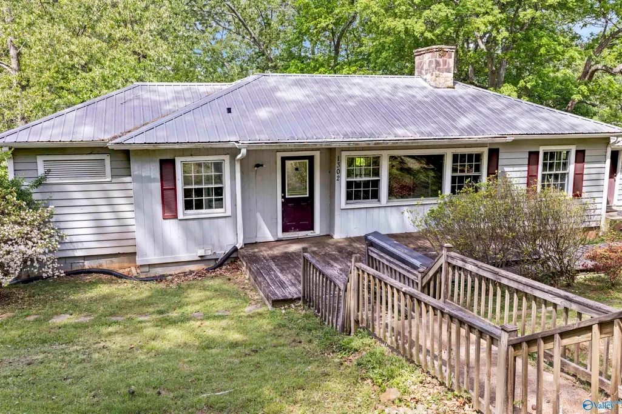
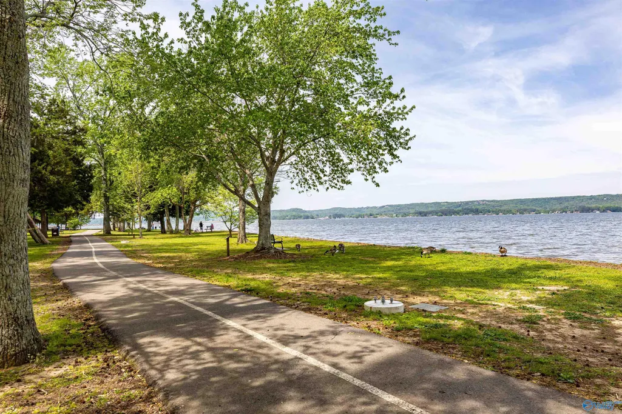
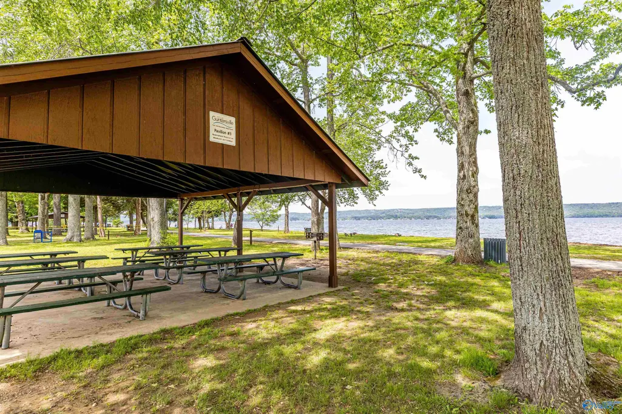
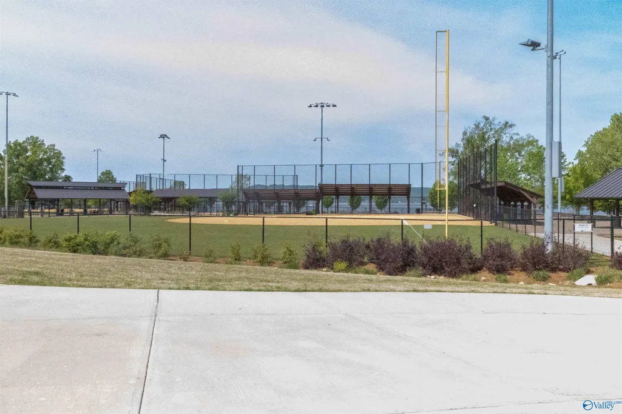
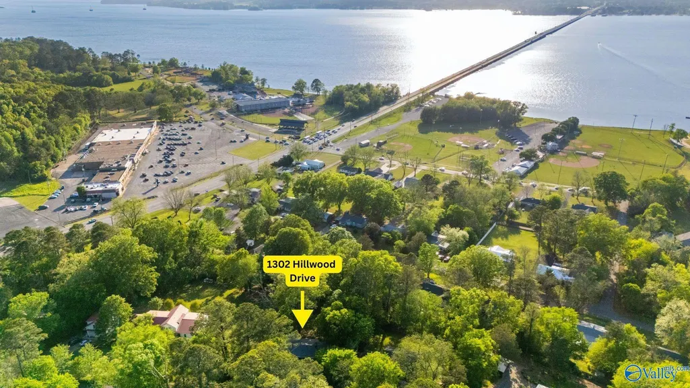
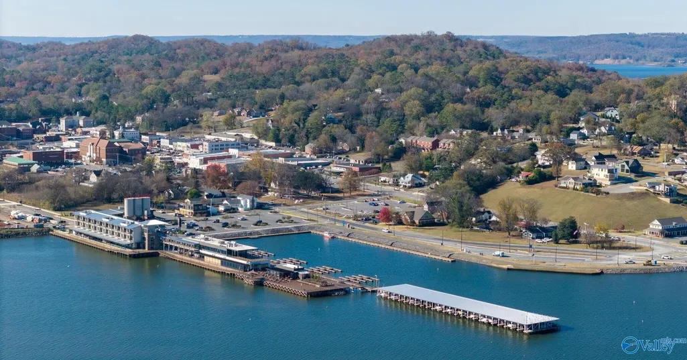
INVESTORS DREAM IN THE HEART OF GUNTERSVILLE! Unlock the potential of this spacious 4-bedroom, 3-bath home offering 3,016sq ft of living space and seasonal lake views! Nestled just two blocks from Lake Guntersville, this basement home is a rare find—whether you're looking to renovate, rent, or flip. Enjoy walkable access to a public boat ramp, dog park, ball fields, farmers market, and scenic lakeside walking trails, all right in your neighborhood. Families will love the nearby school and appreciate the quick 1.4-mile trip to CITY HARBOR and charming DOWNTOWN Guntersville. From tranquil lake living to vibrant community amenities, this location has it all.
| Elementary School | Middle School | High School |
|---|---|---|
| Guntersville Elementary School | Guntersville Middle School | Guntersville High School |
| Price History | |
|---|---|
| 2/18/2026 | Listed $200,000 |
General Features
| Living Area | 3016 |
|---|---|
| Sewer | Public Sewer |
| Heating | Central 1,Electric |
| Cooling | Central 2 |
| Appliances | Cooktop,Dishwasher |
| Patio/Porch Features | Covered Porch,Patio |
| Architectural Style | BsmtRanch |
| Construction Materials | Wood,Masonite |
| Year Built | 1948 |
| Property Subtype | Single Family Residence |
| Community Features | Lake,Walking Trails |
| County | MARSHALL |
| New Construction | false |
| Property Type | Residential |
| HOA | false |
| Subdivision Name | D M Barnett |
| Total Rooms | 10 |
| Full Baths | 2 |
| Status | ACTIVE |
| Directions | Hwy 431 To Hwy 69 Turn Right On Hillwood House On Left |
| High School | Guntersville |
| City | Guntersville |
| Lot Size Units | Acres |
| Elementary School | Guntersville |
| Property Attached Y/N | false |
| Middle/Junior High School | Guntersville |
| Living Area Units | Square Feet |
| Standard Status | Active |
| Tax Lot | 34 |
| Freehold | IDX |
Interior Features
| Basement | Basement |
|---|---|
| Total Fireplaces | 2 |
| Fireplace Features | Two,Wood Burning |
| Air Conditioning Y/N | true |
| Heating Y/N | true |
| Fireplace Y/N | true |
| 3/4 Baths | 1 |
| Total Bedrooms | 4 |
| Room Type | Master Bedroom,Living Room,Bedroom 2,Dining Room,Bedroom 3,Kitchen,Bedroom 4,Family Room,Bonus Room |
| LivingAreaSource | Appraiser |
| Total Baths | 3 |
Exterior Features
| Exterior Amenities | View |
|---|---|
| Parking Features | Circular Driveway |
| Water Source | Public |
| Lot Dimensions | 100 x 193 x 100 x 233 |
Amenities
- Foreclosure
- Views
- Short Sale
- New Construction
- Adult 55+
- Lease To Own
- No HOA Fees
- Furnished
- Primary On Main
- Air Conditioning
- Seller Finance
- Green
- Fixer Upper
- Horse
- Golf
- Fireplace
- Deck
- Garage
- Basement
- Pool
Property vs Single Family Average in 35976
Price
Year Built
 The data relating to real estate on this Web site derive in part from the ValleyMLS.com IDX datashare program. Listings marked with the NALMLS logo are provided courtesy of the ValleyMLS.com IDX Database. © 2026 ValleyMLS.com. All information provided is deemed reliable but is not guaranteed and should be independently verified.
 © 2026 Chattanooga Association of Realtors. All rights reserved. Information deemed to be reliable but not guaranteed. The data relating to real estate for sale on this website comes from the Chattanooga Association of Realtors and the Broker Reciprocity Program.sm. Real estate listings held by brokerage firms other than Berkshire Hathaway HomeServices Southern Routes Realty - Chattanooga are marked with the BR logo and detailed information about them includes the name of the listing brokers.
